Leave a Message

Thank you for your message. We will be in touch with you shortly.

Explore Our Properties

Property Description

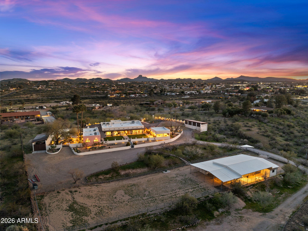
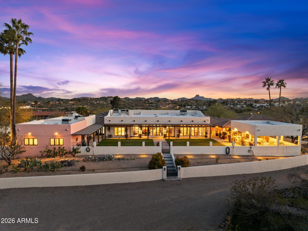
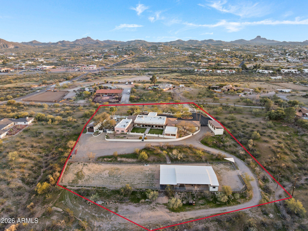
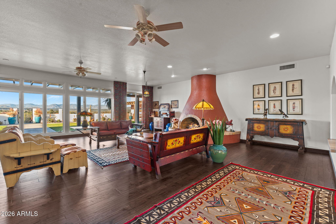
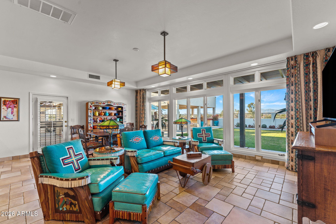
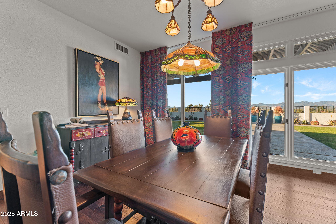
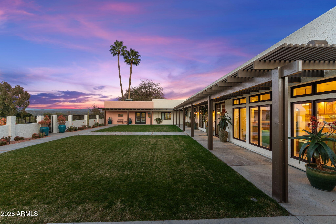
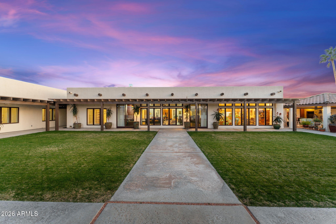
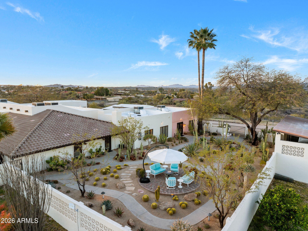
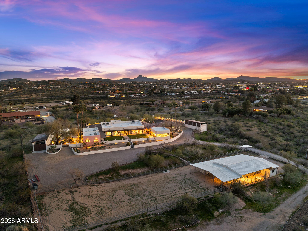
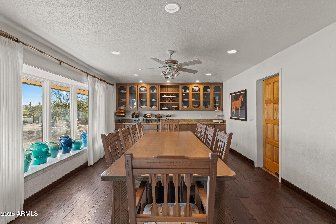
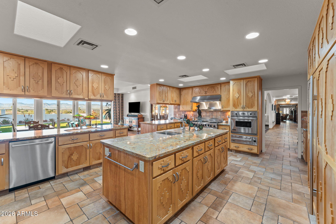
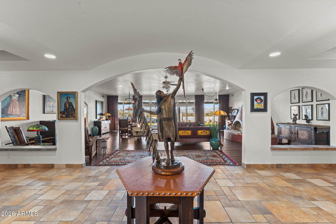
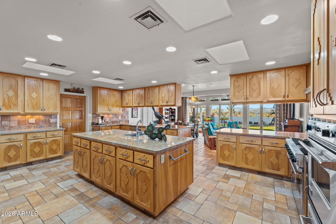
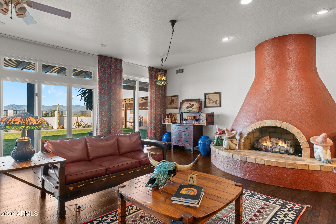
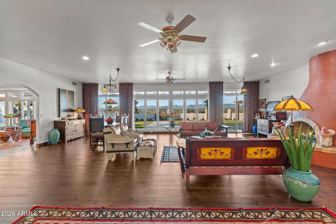
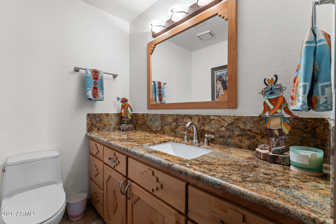
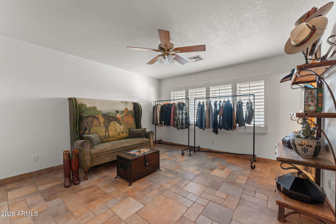
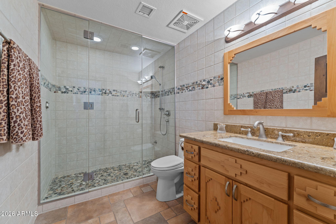
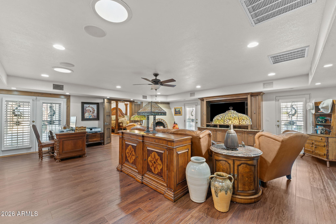
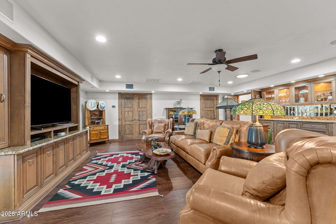
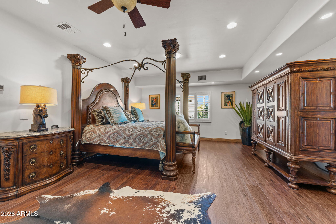
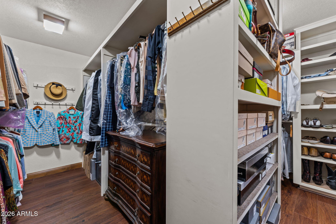
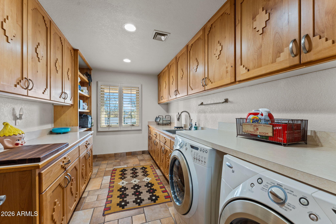
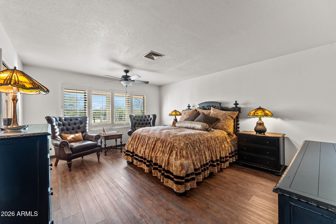
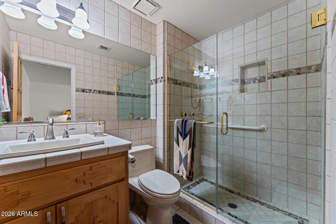
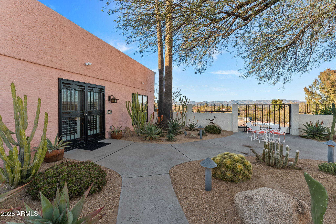
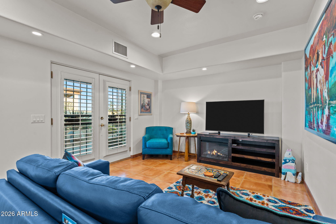
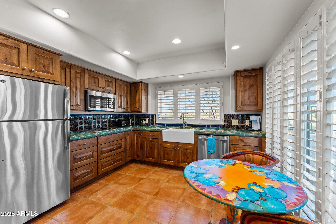
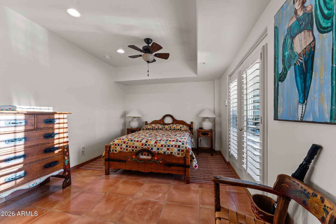
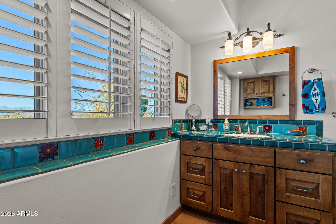
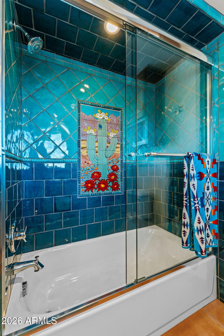
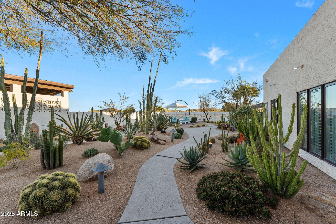
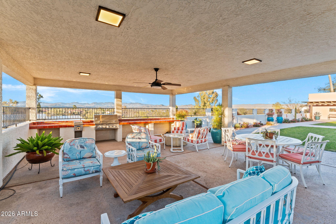
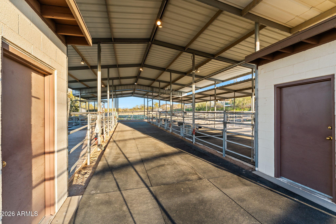
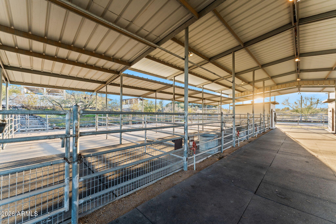
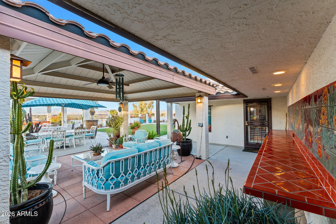
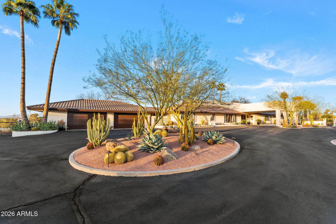
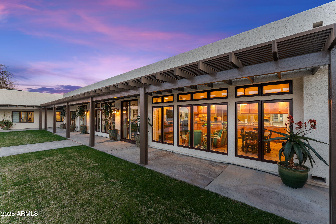
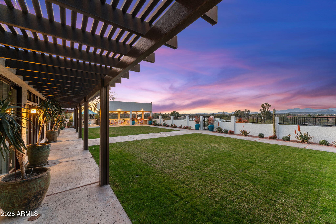
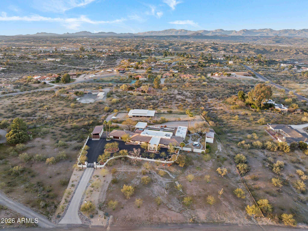
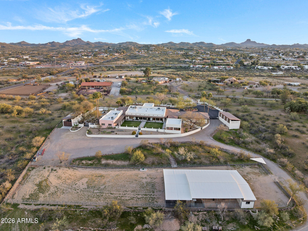
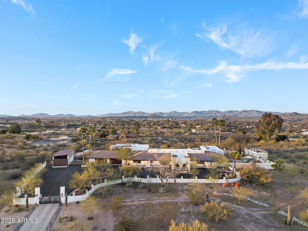
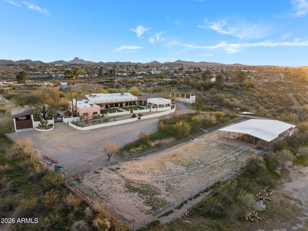
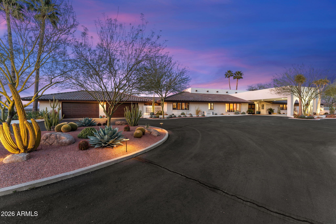
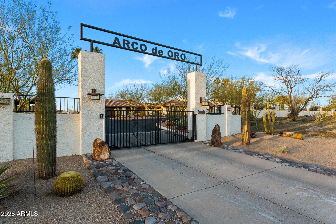
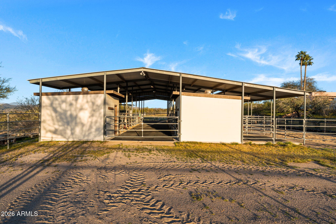
Experience the finest of Wickenburg living on this extraordinary 3.6 ac luxury horse estate, offering over 6,200 sq. ft of beautifully appointed ranch-style living with spectacular mountain views. The 3BD 3.5BA main residence features a private primary suite with cozy sitting room, fireplace, wet bar, expansive walk-in closets & luxurious bath. The picturesque great room boasts floor-to-ceiling windows and a dramatic fireplace. A chef's kitchen offers multiple ovens, granite countertops and stainless appliances complemented by a formal dining room with custom built-in buffet and inviting breakfast and sitting areas. Outdoors, enjoy the expansive entertaining areas and thoughtfully designed horse setup ready for the upcoming season. Embrace Wickenburg's Equestrian lifestyle!
Overview

Property Status
For Sale
Lot Size
3.61 Acres
MLS ID
7091360
Property Type
Residential
Year Built
1984

Features & Amenities

Total Area
6,262 Sq.Ft.
Neighborhood
Wickenburg Country Club Acres
Architecture Styles
Ranch, Spanish
View Description
Desert, Mountain(s)
Stories
1
Garage Spaces
4.0
Water Source
Pvt Water Company
Roof
Tile, Foam
Lot Features
North/South Exposure, Desert Back, Desert Front, Grass Back, Auto Timer H 2 O Front, Auto Timer H 2 O Back, Irrigation Front, Irrigation Back
Parking
Attached Garage, Gated, RV Gated, Garage Door Opener, Circular Driveway, Attchd Gar Cabinets, RV Garage, Electric Vehicle Charging Station(s)
Heat Type
Forced Air
Air Conditioning
Central Air, Ceiling Fan(s), Programmable Thmstat
Laundry Room
Inside
Fireplace
Fire Pit, Family Room, Master Bedroom, Gas
Appliances
Dryer, Washer, Refrigerator, Built-in Microwave, Dishwasher, Disposal, Gas Range, Electric Oven, Built-In Electric Oven, Water Purifier
Other Interior Features
Walk-in Pantry, High Speed Internet, Granite Counters, Double Vanity, Breakfast Bar, 9 Flat Ceilings, No Interior Steps, Wet Bar, Kitchen Island, Pantry, Full Bth Master Bdrm, Separate Shwr Tub, Tub with Jets
Sewer
Septic in Cnctd
Disability Features
Accessible Hallway(s)
Security Features
Security System Owned
Other Exterior Features
Private Yard, Storage, Built-in Barbecue, RV Hookup
Elementary School
Hassayampa Elementary School
Middle School
Vulture Peak Middle School
High School
Wickenburg High School
School District
Wickenburg Unified District
Sales Price
$2,250,000
Real Estate Tax
$4,692/yr

Downloads

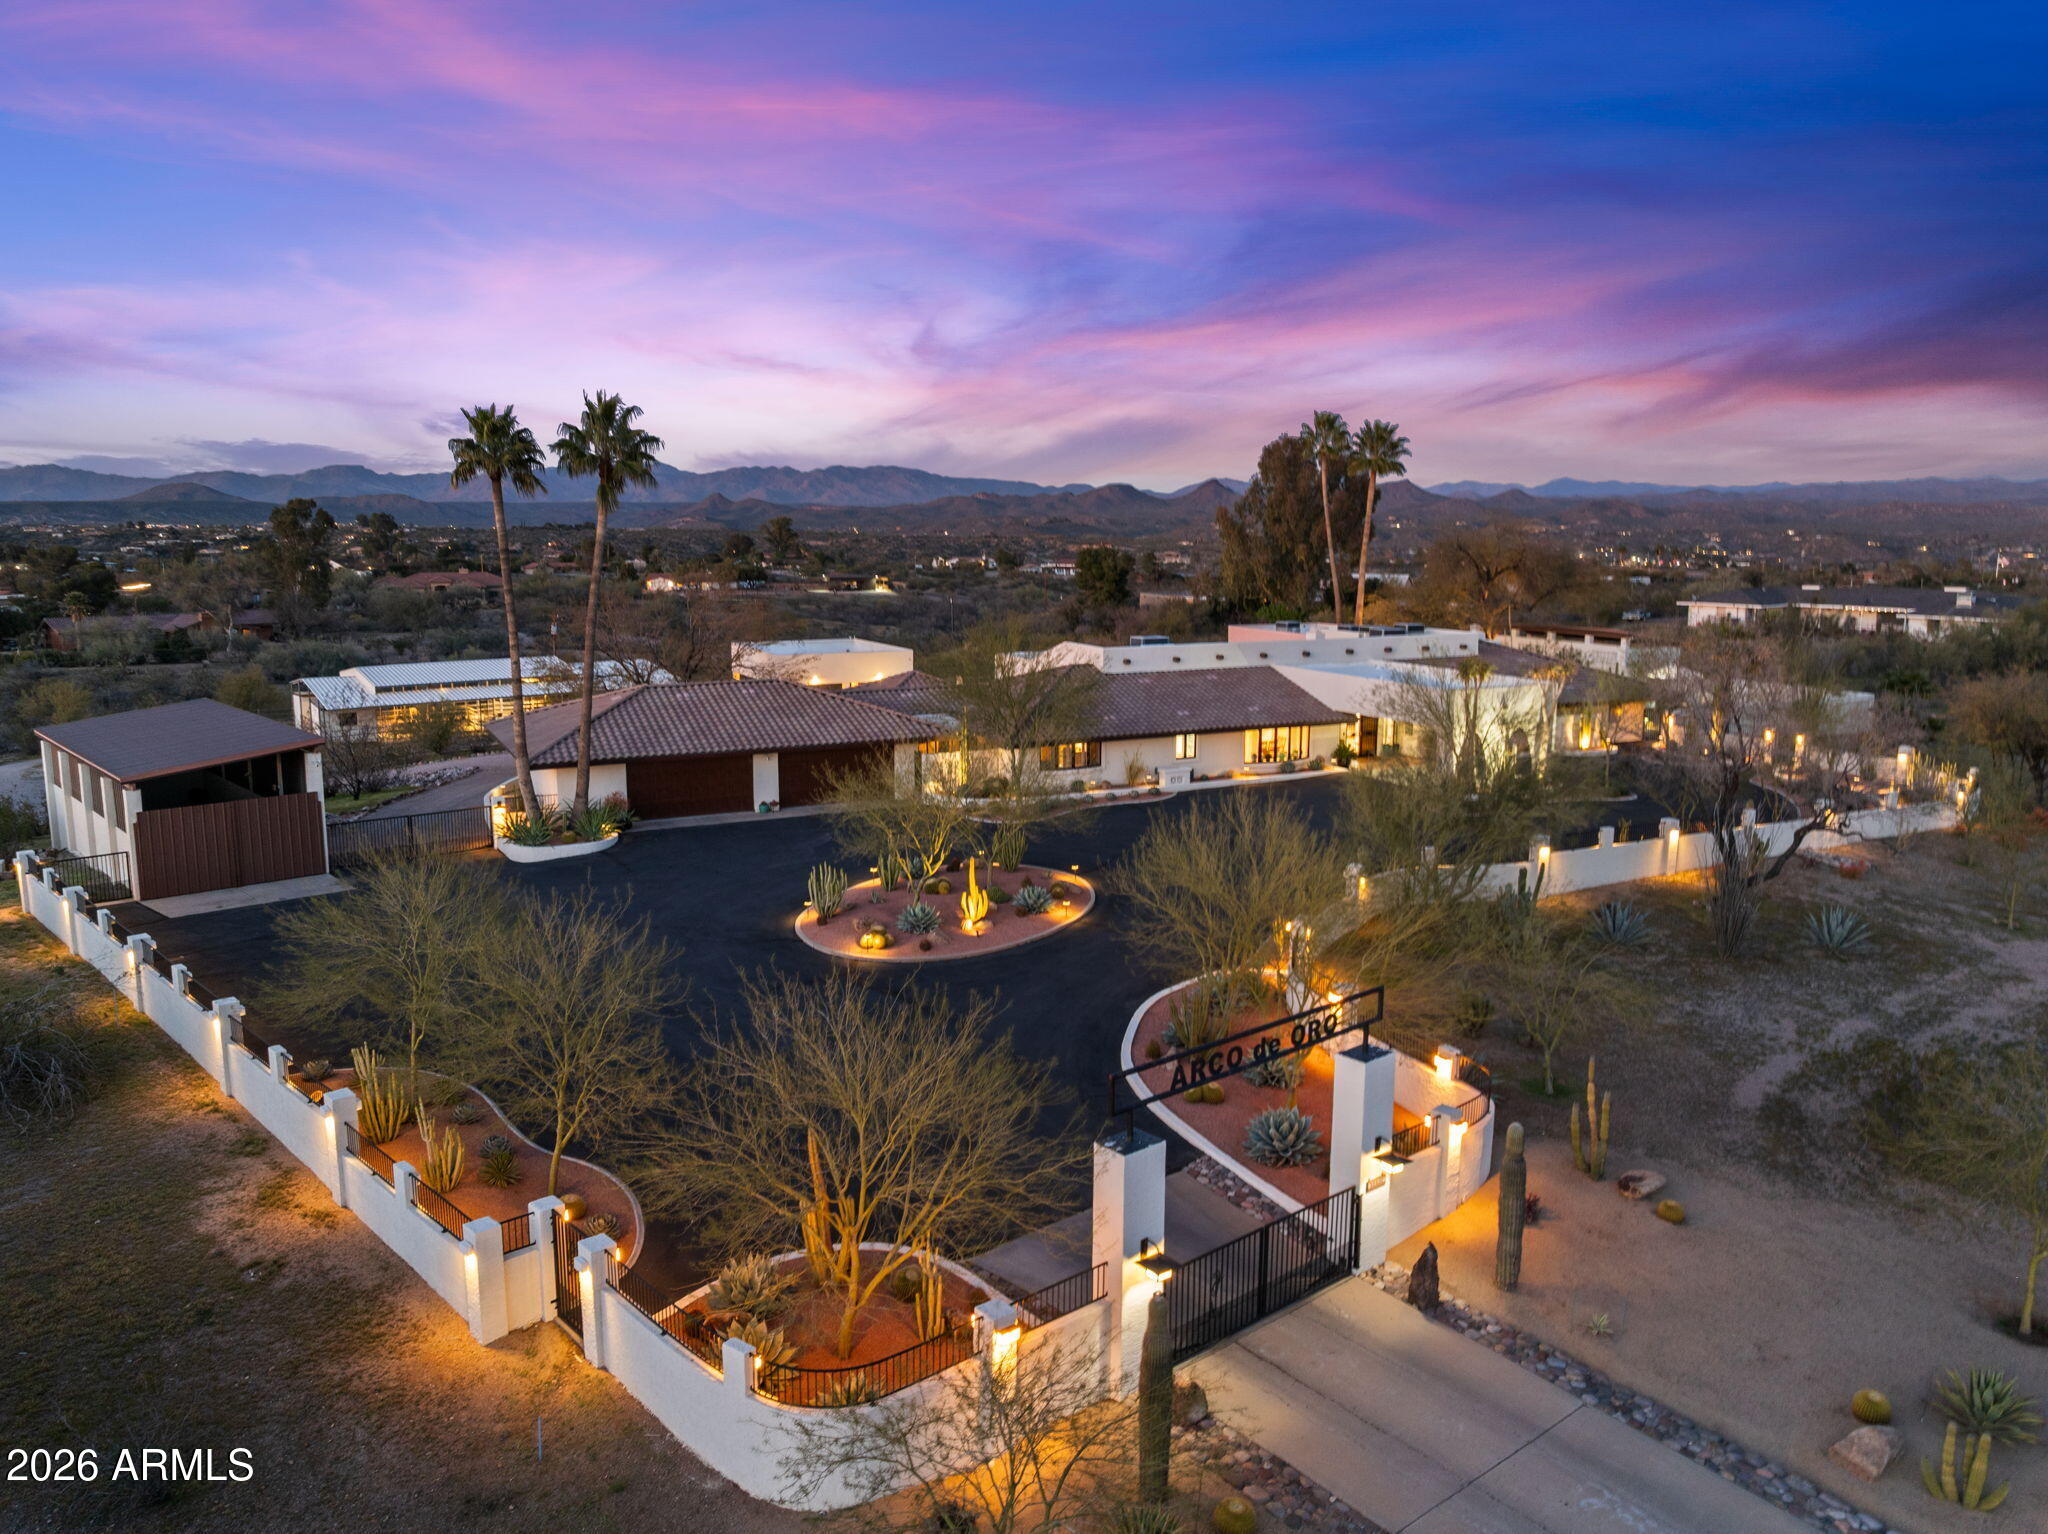
Aerial view of a walled Southwestern property with a gated entrance, desert landscaping, and distant mountains at dusk.

Schedule a Tour

We would love to help you see this beautiful home! As a full-service brokerage, we can help you tour. Please submit an offer, and answer questions about the buying process.
Thank you

for your interest in 1490 W Camino Drive, Wickenburg, AZ 85390

1490 W Camino Drive
Navigate
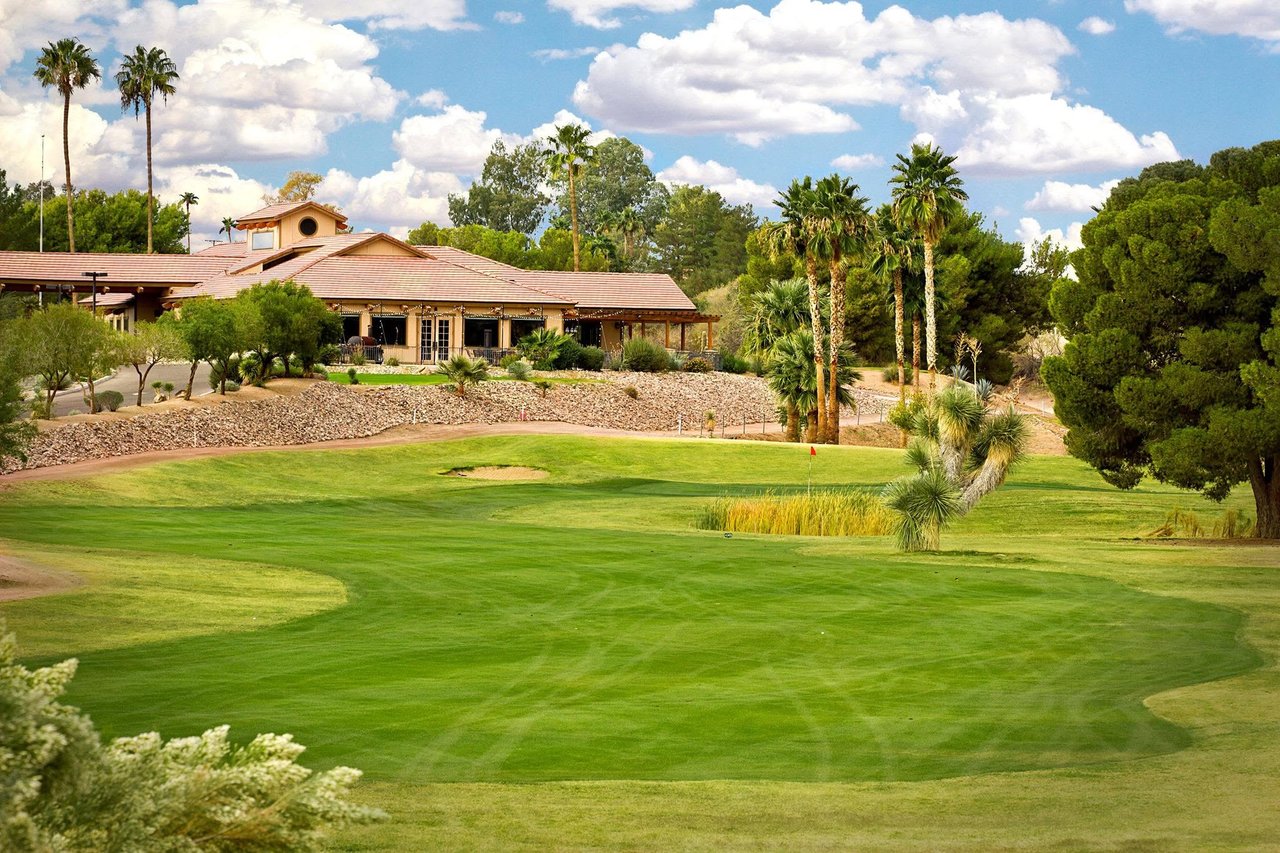
Golf course and clubhouse with a putting green, palm trees, and desert landscaping.

Explore Wickenburg Country Club Acres

This neighborhood is where the charm of Arizona meets the allure of a vibrant community.

read more

Mortgage Calculator

Estimate your monthly mortgage payment, including the principal and interest, property taxes, and HOA. Adjust the values to generate a more accurate rate.

$0,000 Your Payment 20 15 65
$0,000 Your Payment

I'm Interested In

1490 W Camino Drive

or Contact

Follow Us On Instagram