Leave a Message

Thank you for your message. We will be in touch with you shortly.

Explore Our Properties

Property Description

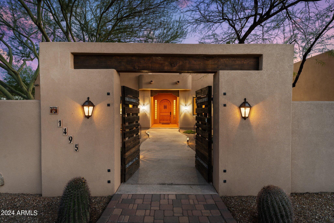
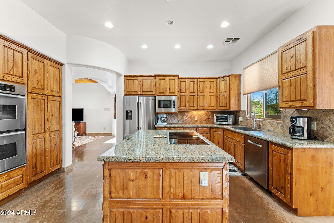
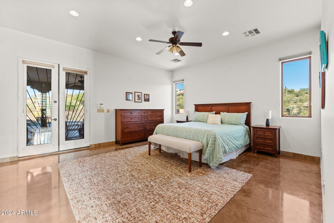
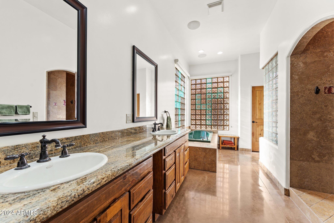
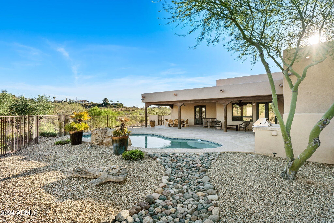
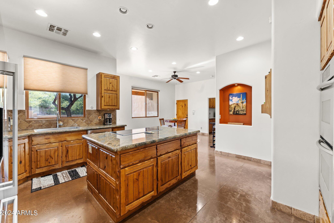
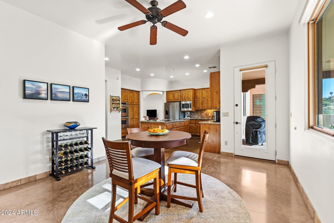
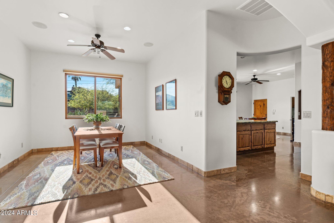
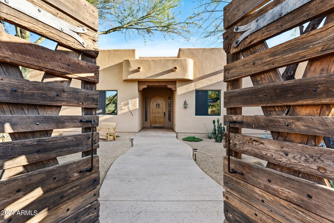
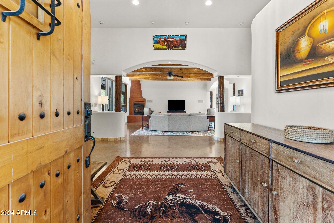
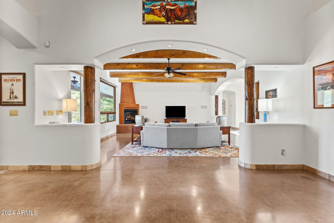
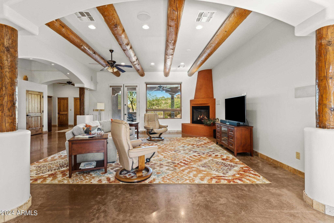
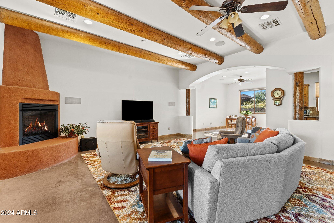
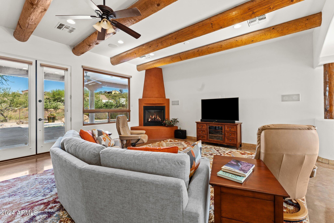
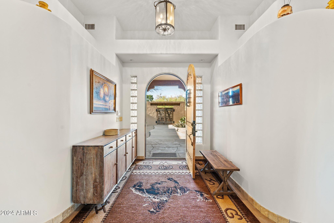
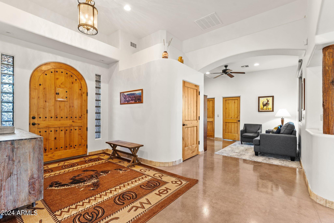
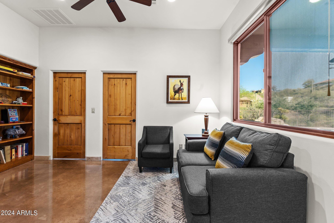
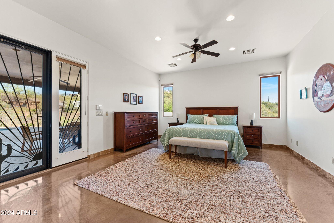
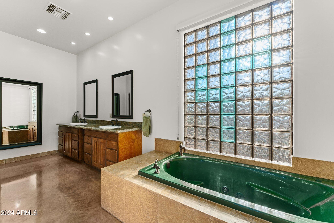
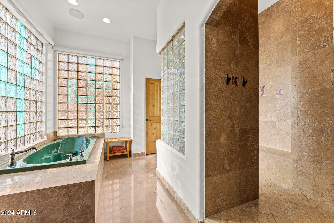
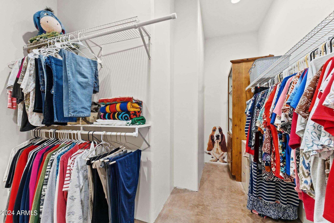
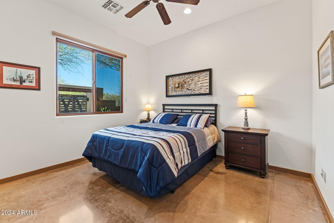
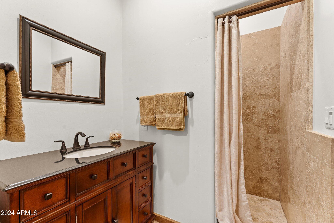
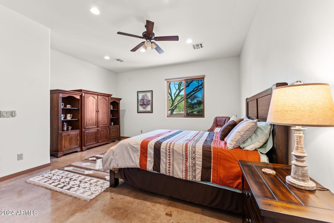
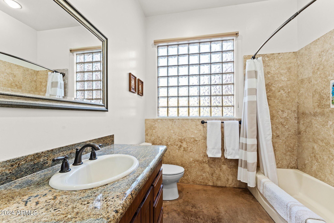
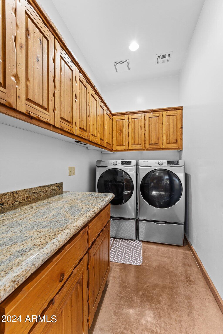
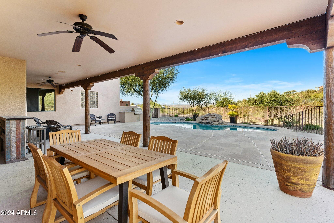
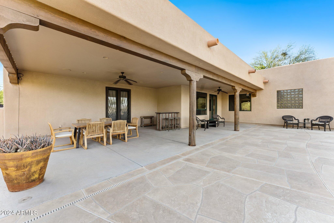
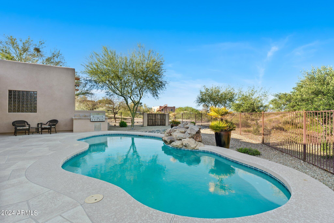
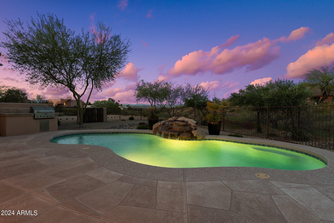
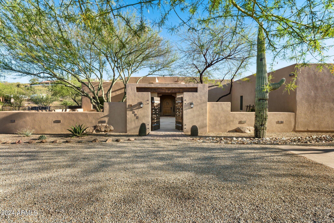
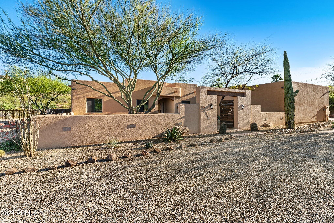
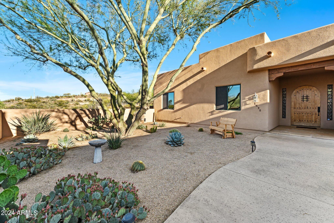
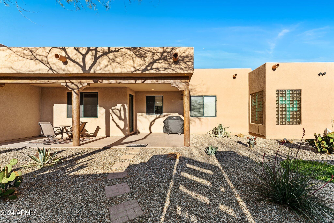
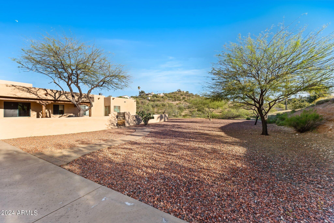
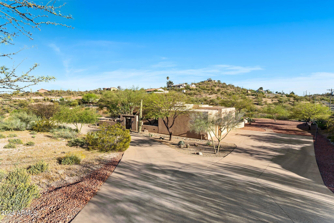
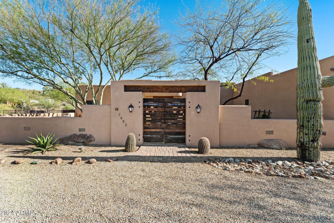
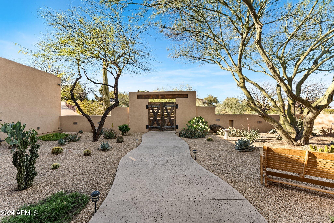
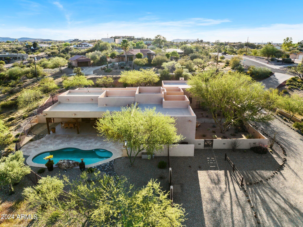
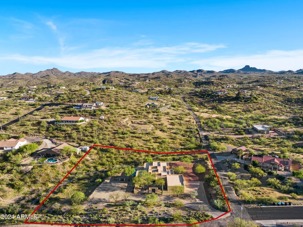
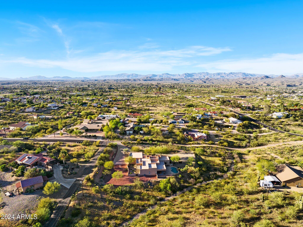
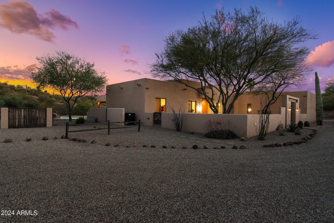
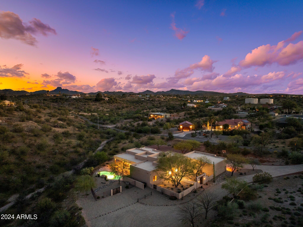
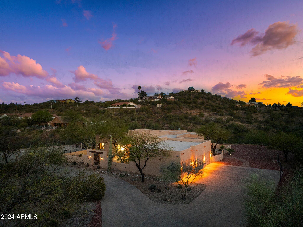
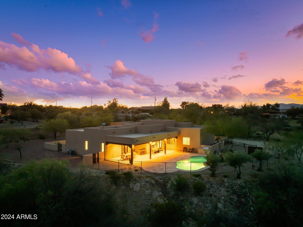
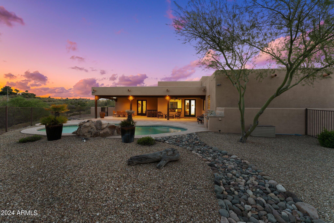
Welcome to this stunning Santa Fe style 4-bedroom, 3-bathroom oasis, perfectly nestled on horse property in Wickenburg proper. Every detail in this home has been carefully curated to offer an exceptional living experience, combining rustic charm with modern amenities. Step inside to discover a spacious interior accented by durable, polished concrete floors that effortlessly complement the wood beams and arched entryways, creating a warm and inviting ambience. The primary suite is a respite with a private exit to the backyard, en suite including dual sinks, separate shower and tub and 2 large walk-in closets. The additional large bedrooms offer ample space for relaxation and privacy, each with a walk-in closet and each filled with natural light that enhances the home's airy and open... feel. The kitchen is delightful, featuring modern appliances and plenty of counter space, ideal for cooking and entertaining. The adjoining dining area flows seamlessly into the living room, highlighted by the striking beehive fireplace. Outside, the property features a securely fenced area with a sparkling pool, promising secluded peace and relaxation. Additionally, there are two separate courtyards, each offering a quiet, private space to enjoy the serene surroundings and bask in the tranquility of this exceptional retreat.
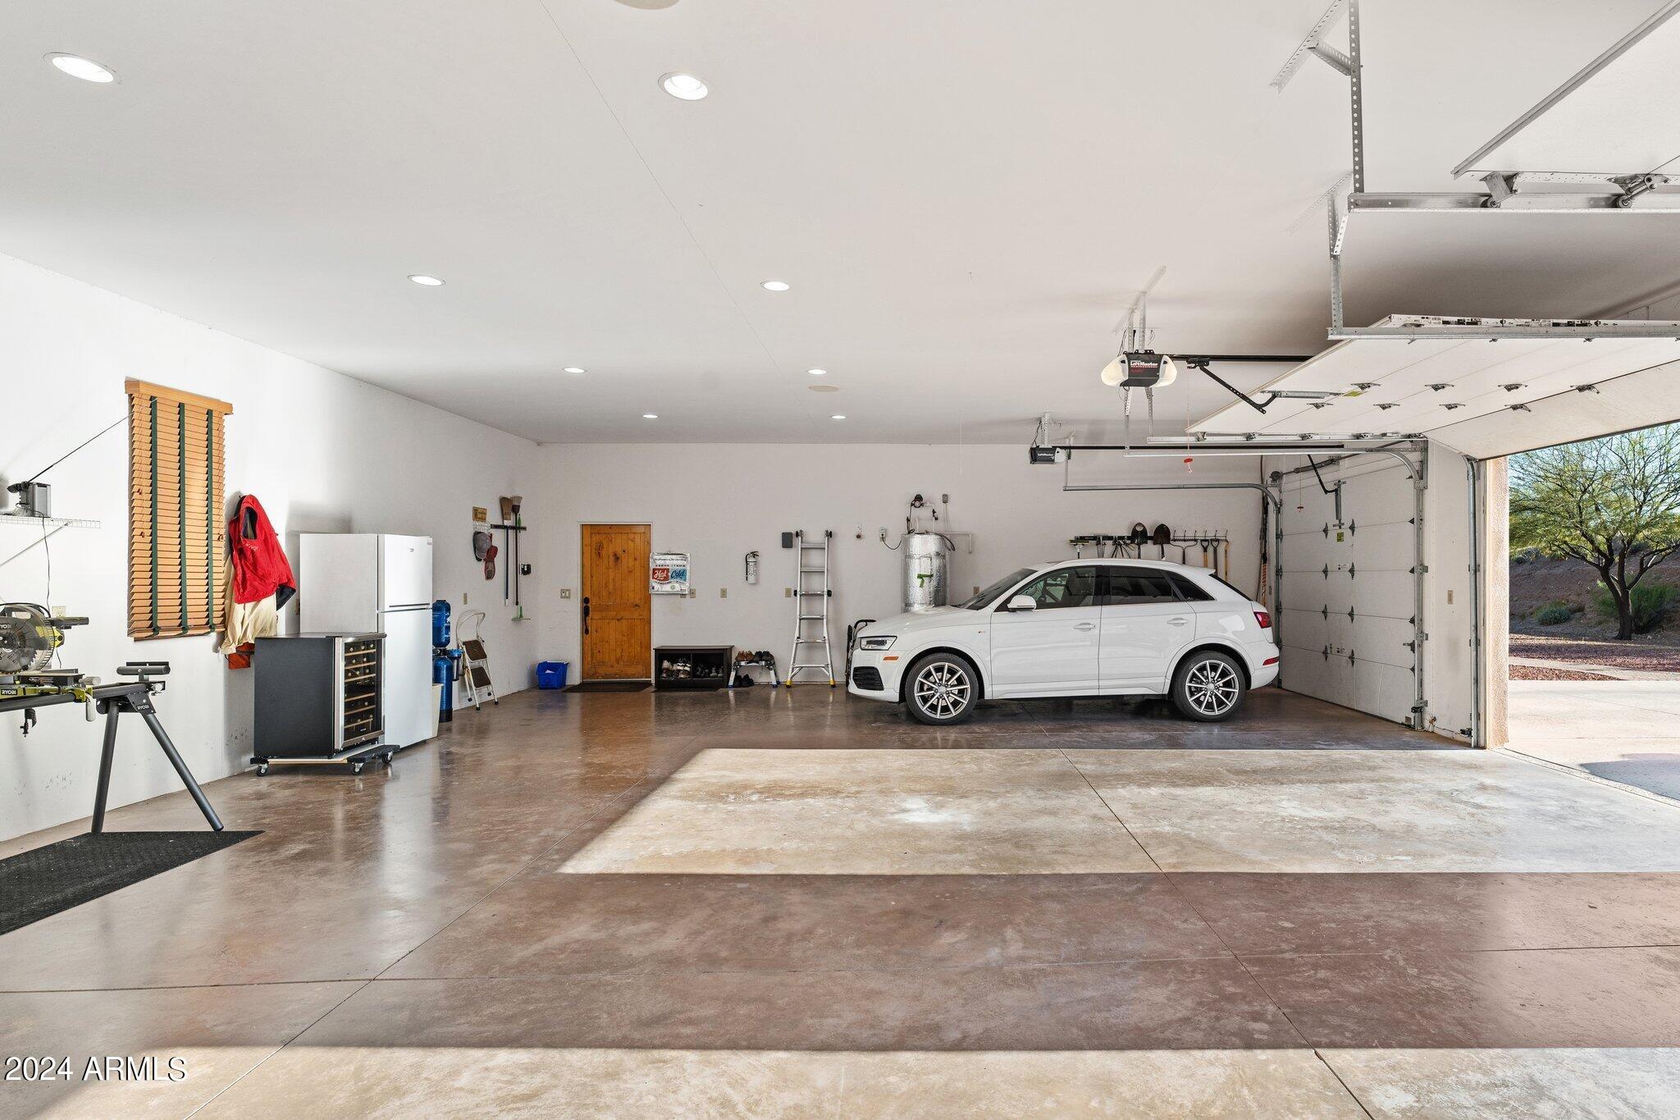
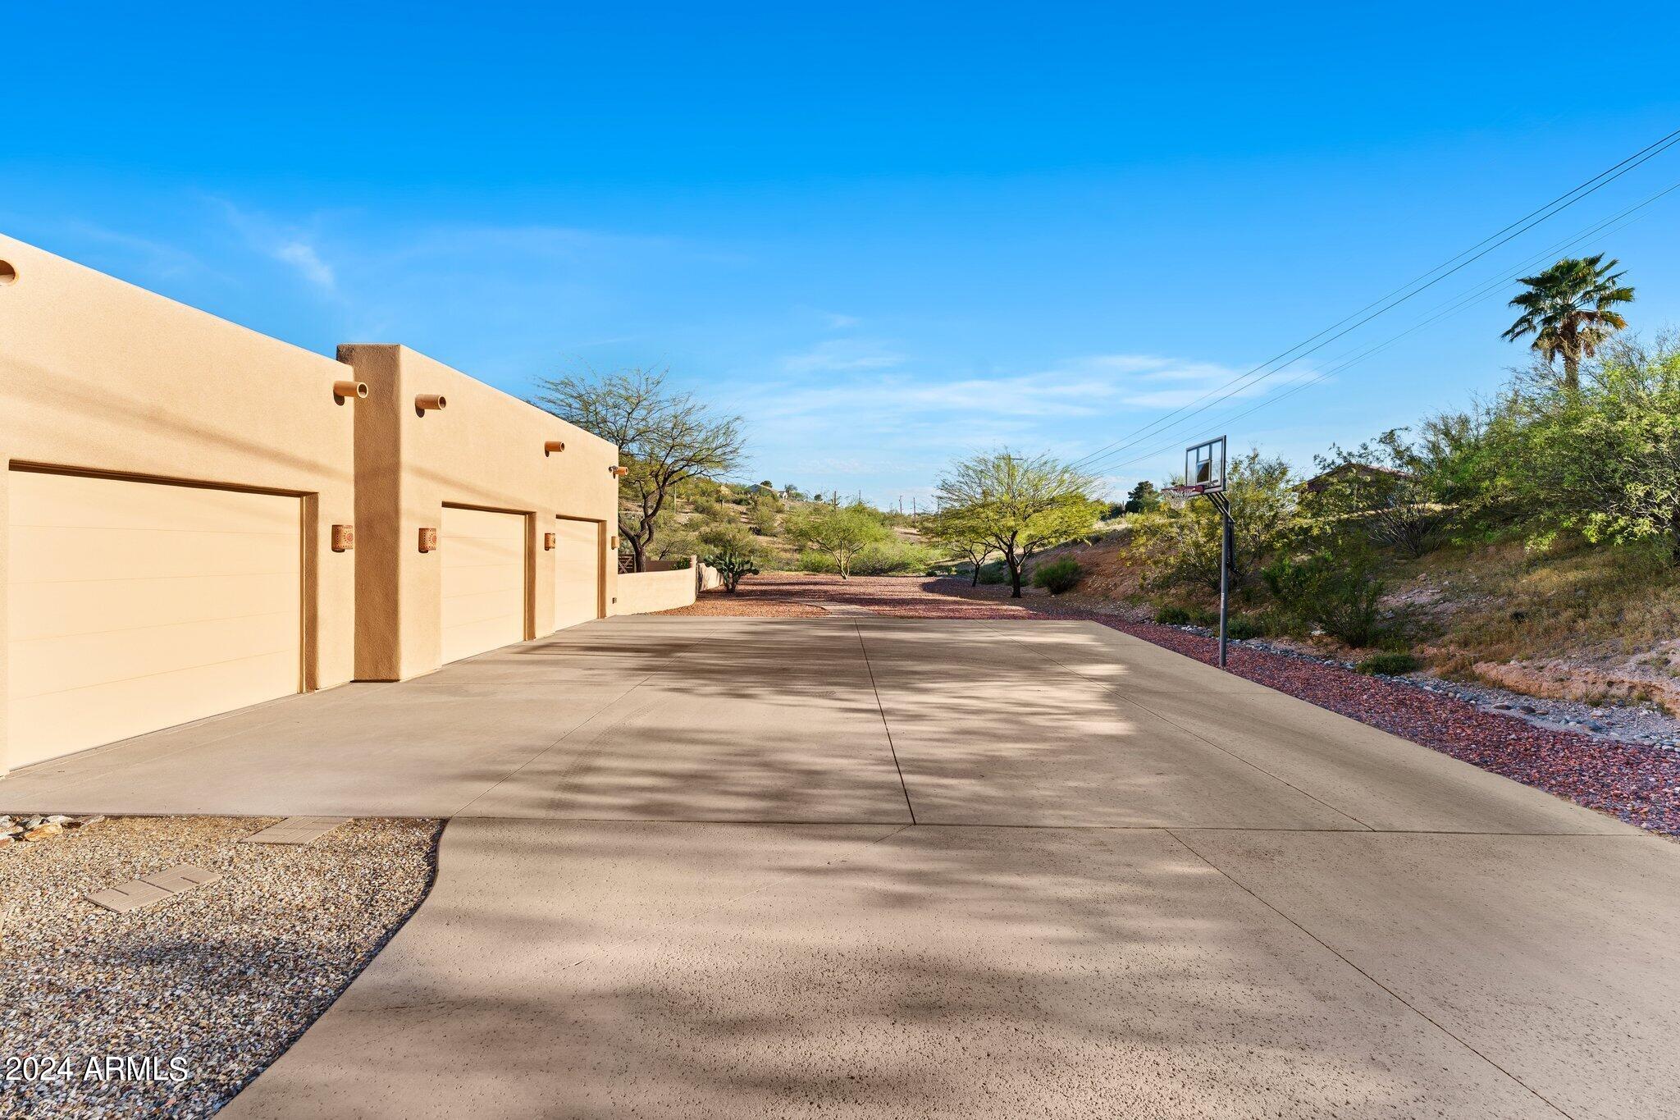
Complementing this exceptional home is a spacious three-car garage, with over 900 square feet of space. This large area is perfect not just for parking, but also offers plenty of room for storage, a workshop, or other hobbies. Ideal for car enthusiasts or anyone needing extra space, this garage enhances the functionality and appeal of the property, making it a truly comprehensive home solution. This home offers more than just living spaceit promises a lifestyle. Immerse yourself in the beauty and serenity of this outstanding property, where each day unfolds like an escape to tranquility.

Overview

Property Status
Sold
Date Sold
July 16, 2024
Lot Size
1.99 Acres
MLS ID
6694872
Property Type
Residential
Year Built
2006

Features & Amenities

Neighborhood
Wickenburg
Architecture Styles
Territorial/Santa Fe
Stories
1
Garage Spaces
3.0
Water Source
City Water
Pool
Heated
Roof
Built-Up
Lot Features
Sprinklers In Rear, Sprinklers In Front, Desert Back, Desert Front, Gravel/Stone Front, Gravel/Stone Back, Auto Timer H 2 O Front, Auto Timer H 2 O Back
Parking
Extended Length Garage, Direct Access
Heat Type
Electric
Air Conditioning
Central Air, Ceiling Fan(s), Programmable Thmstat
Fireplace
Family Room
Appliances
Electric Cooktop
Other Interior Features
High Speed Internet, Granite Counters, Double Vanity, Kitchen Island, Full Bth Master Bdrm, Separate Shwr Tub, Tub with Jets
Sewer
Septic in Cnctd
Other Exterior Features
Built-in Barbecue
Elementary School
Hassayampa Elementary School
Middle School
Vulture Peak Middle School
High School
Wickenburg High School
School District
Wickenburg Unified District
Sales Price
$860,000
Real Estate Tax
$2,897/yr

Downloads

1495 VISTA Drive

Schedule a Tour

We would love to help you see this beautiful home! As a full-service brokerage, we can help you tour. Please submit an offer, and answer questions about the buying process.
Thank you

for your interest in 1495 VISTA Drive, Wickenburg, AZ 85390

1495 VISTA Drive
Navigate
Wickenburg

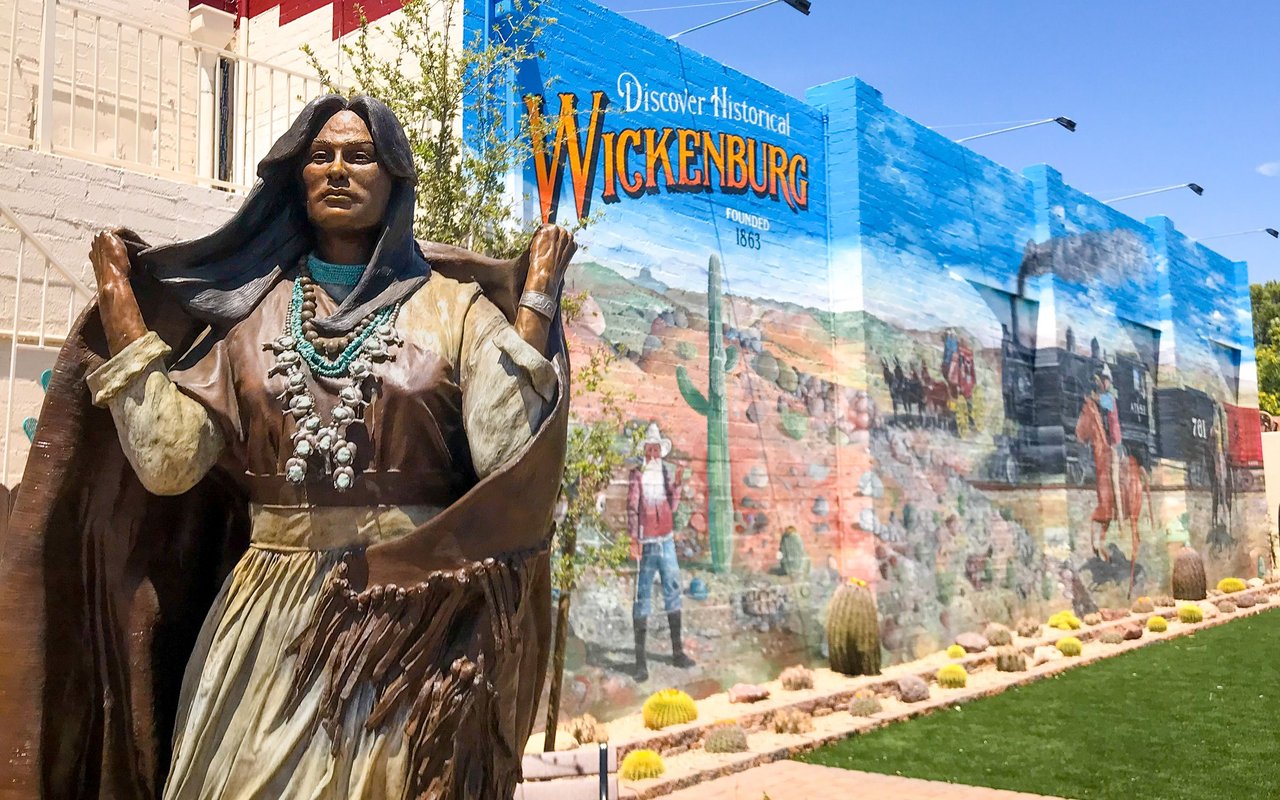
Explore Wickenburg

A charming town steeped in rich history and surrounded by breathtaking desert landscapes.

read more

I'm Interested In

1495 VISTA Drive

or
  • CallJulie Jackson

    License #SA705124000

    (541) 281-3341
  • Follow Us On Instagram