Leave a Message

Thank you for your message. We will be in touch with you shortly.

Explore Our Properties

Property Description

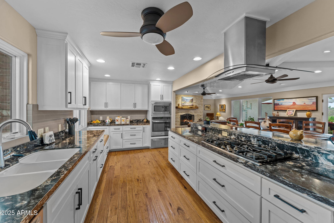
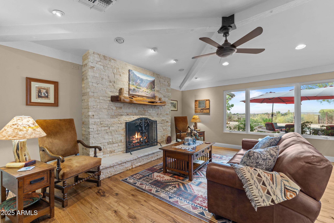
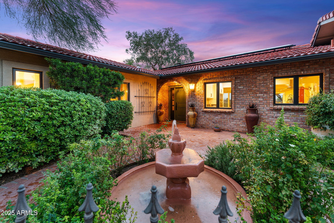

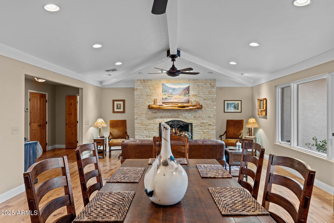
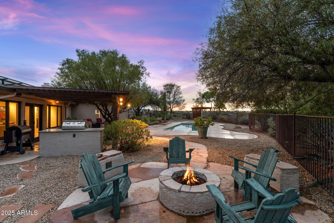
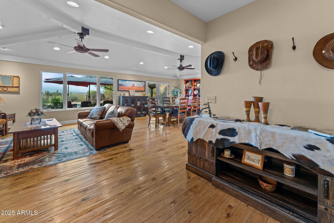
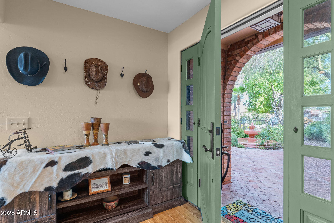
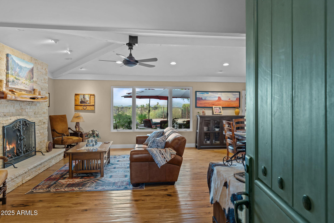
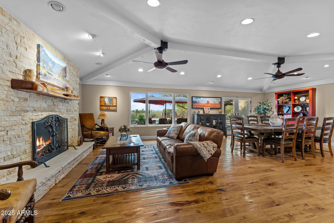
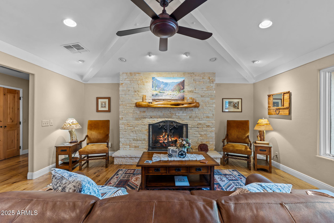
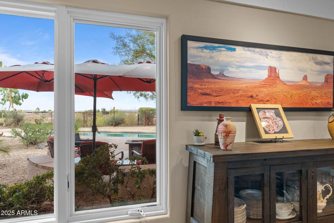
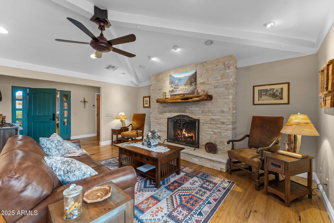
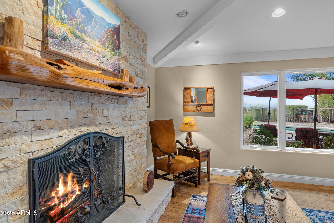
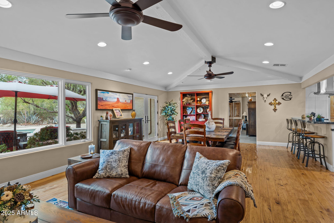
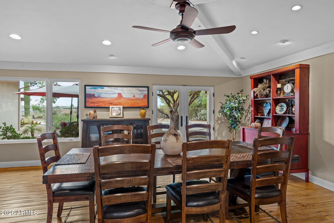
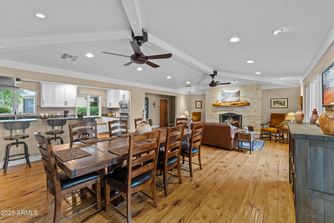
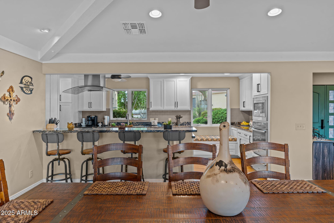
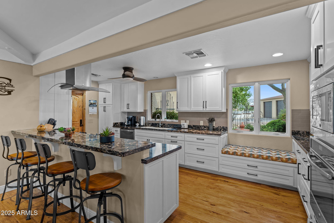
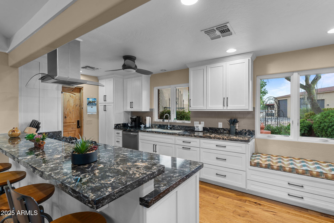
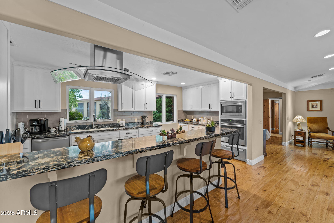
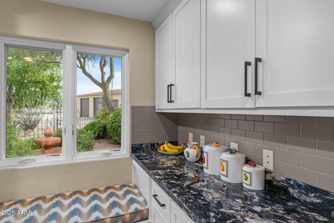
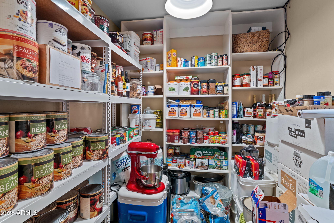
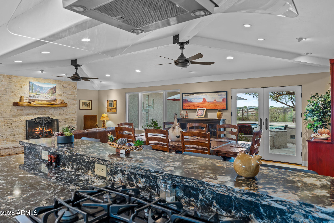
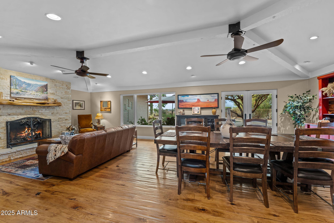
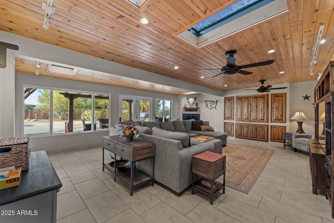
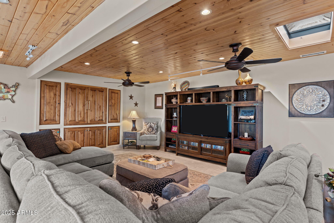
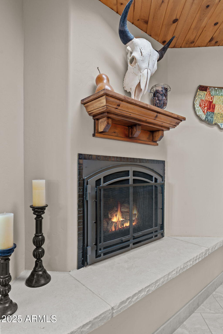
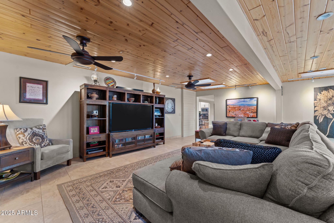
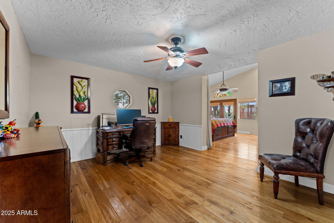
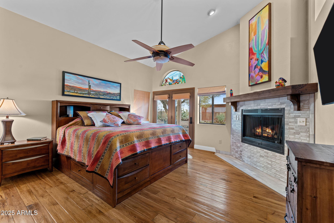
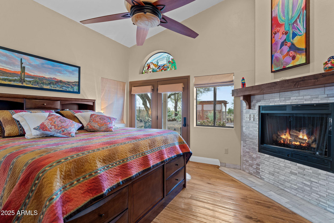
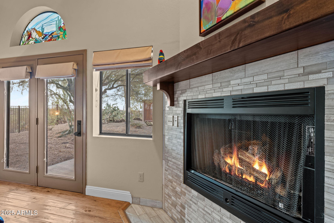
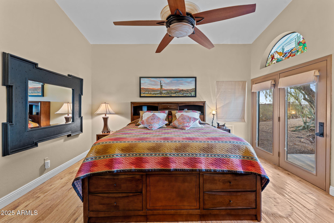
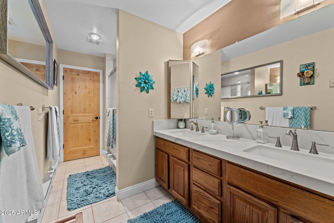
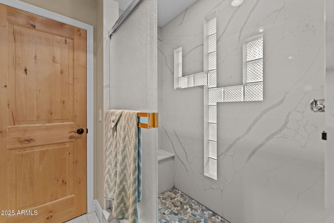
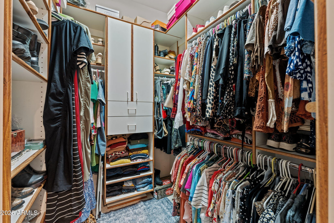
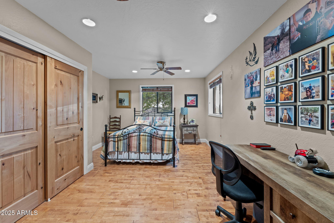
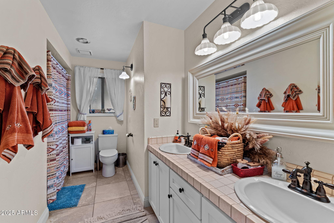
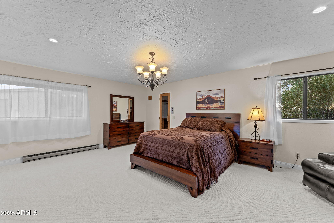
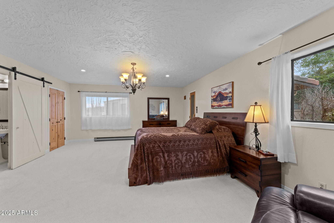
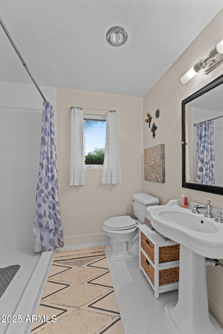
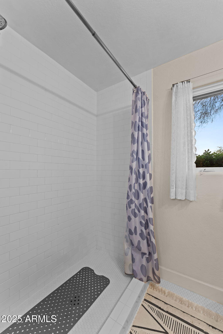
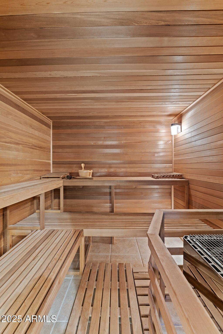
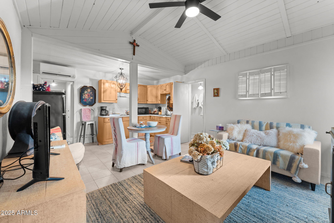
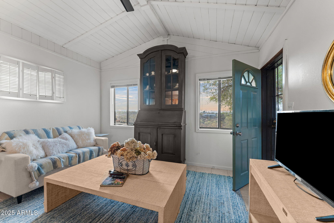
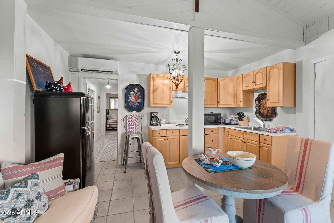
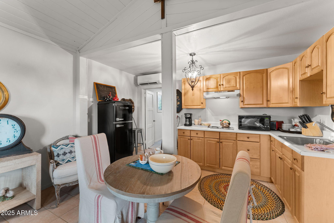
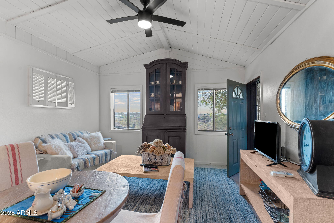
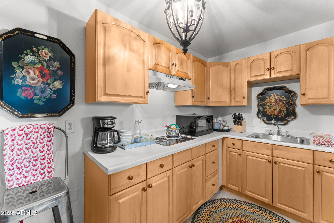
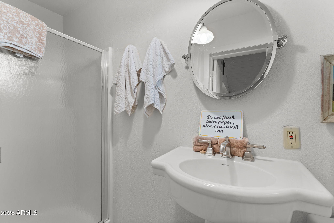
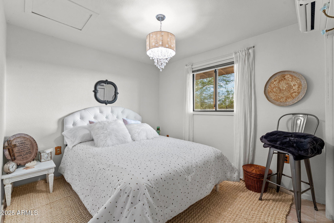
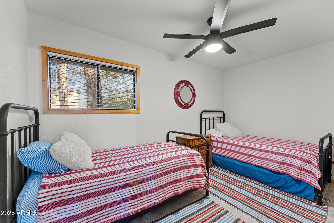
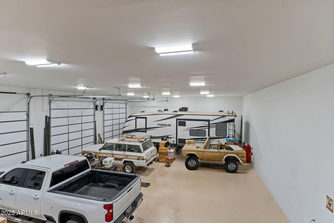
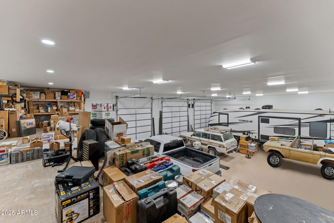
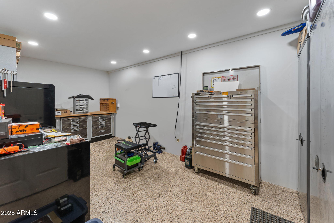
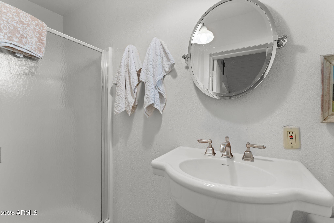
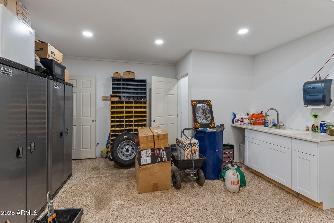
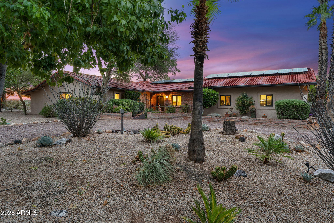
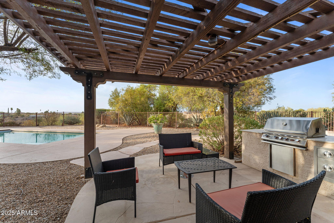
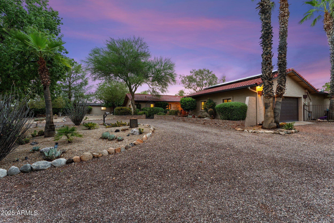
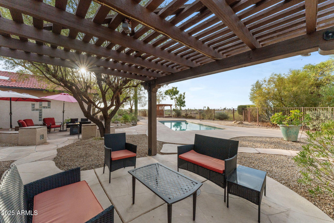
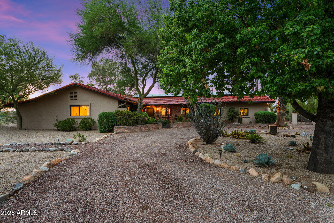
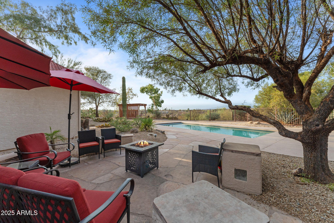
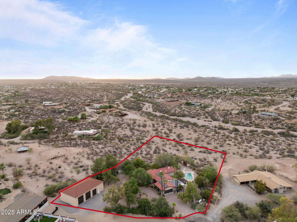
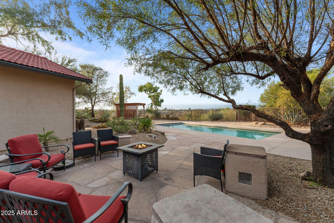
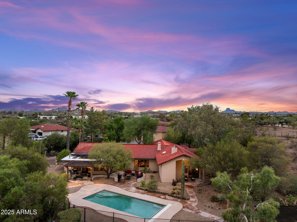
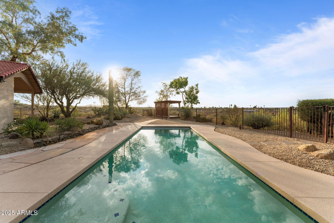
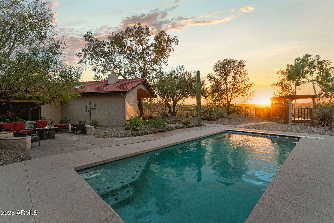
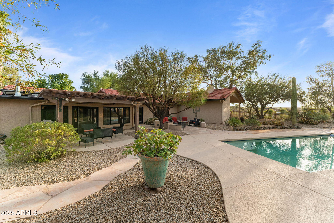
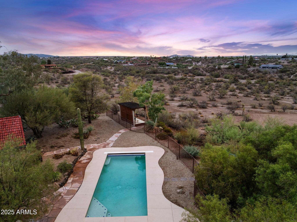
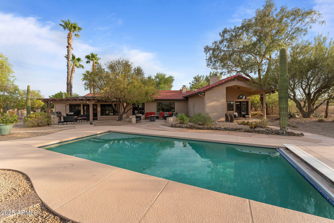
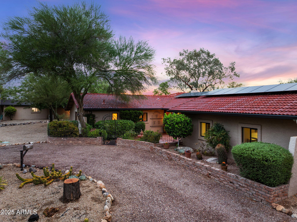
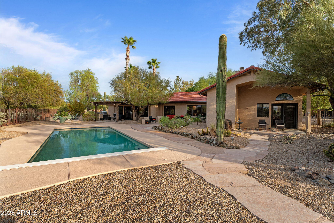
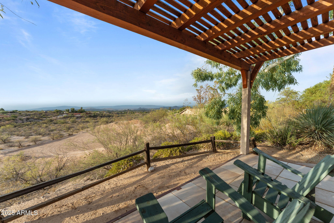
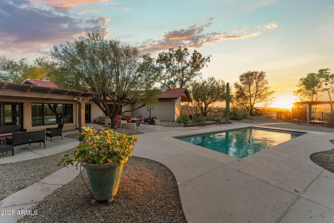
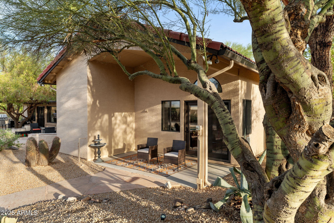
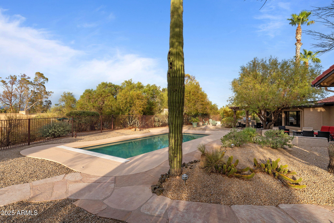
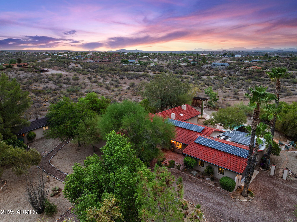
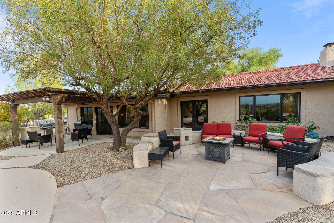
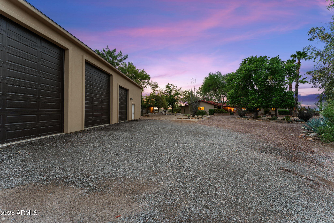
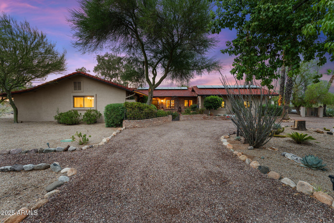
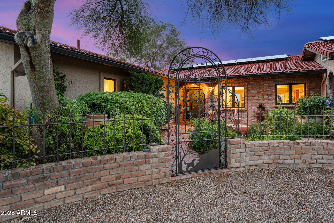
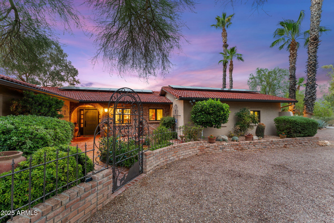
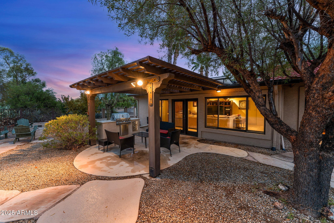
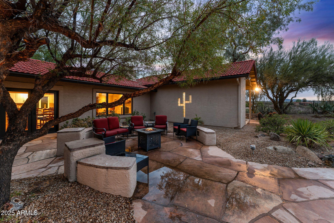
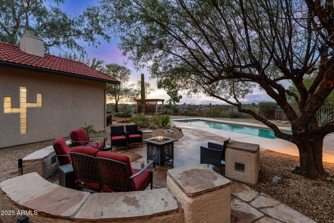
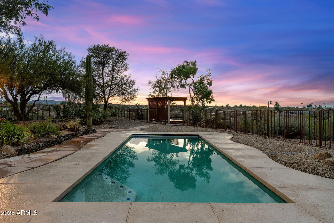
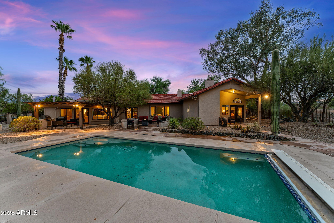
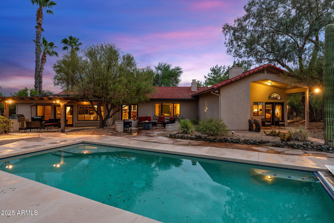
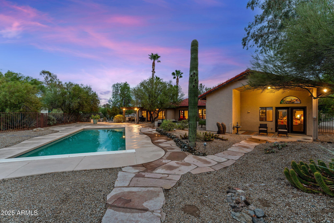
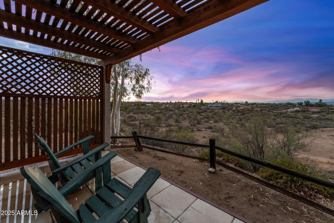
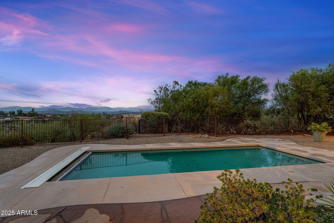
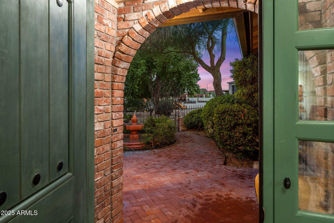
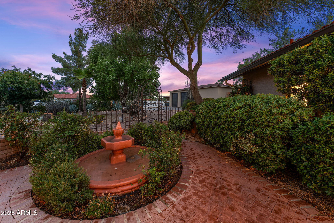
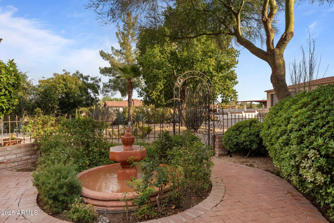
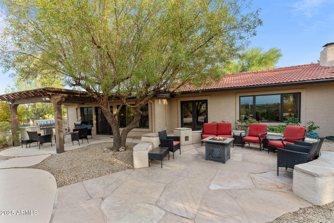
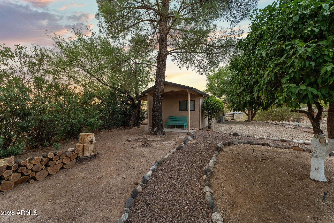
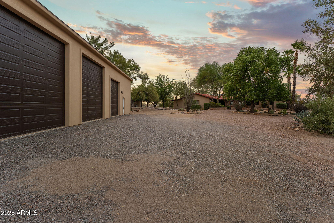
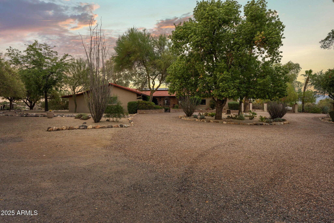
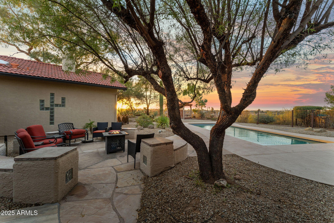
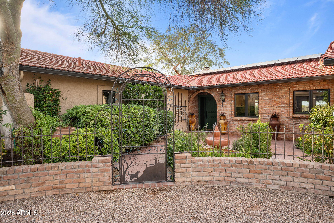
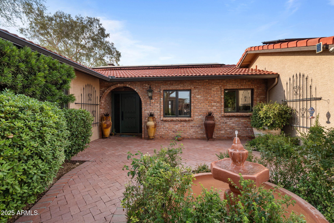
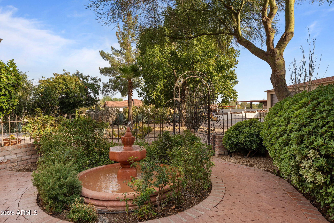
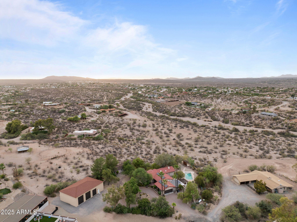
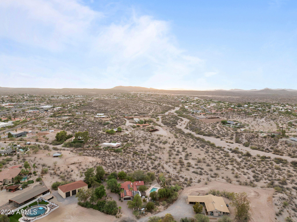
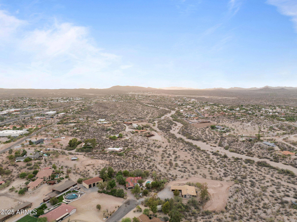
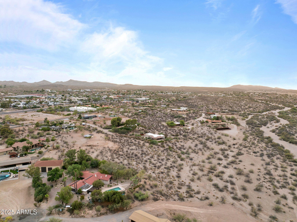
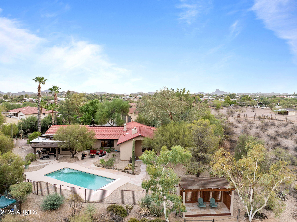
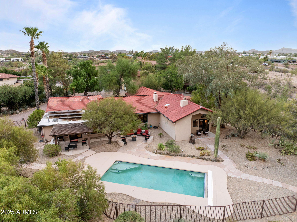
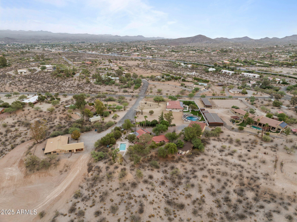
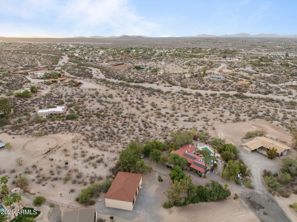
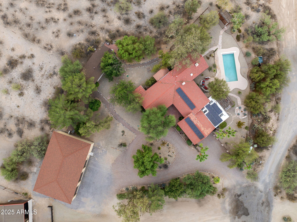
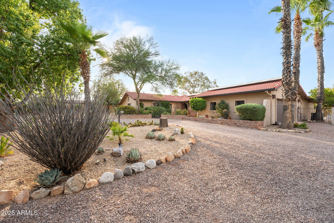
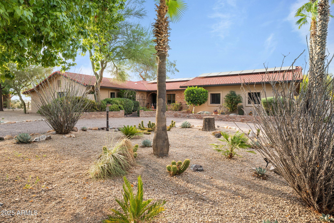
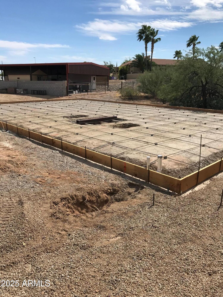
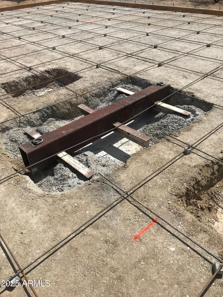
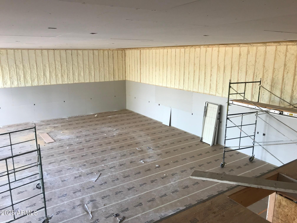
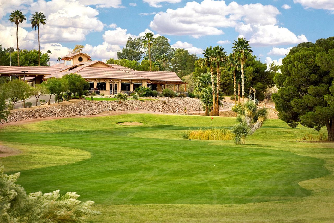
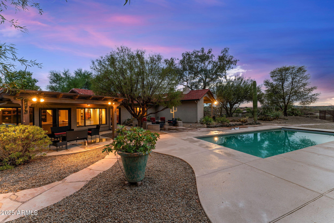
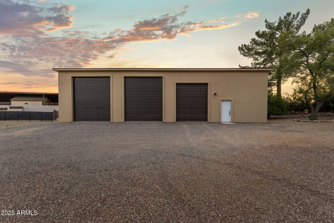
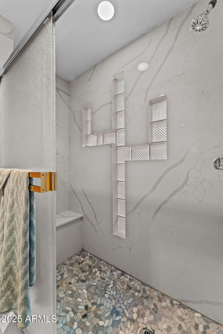
Checks ALL the boxes! Swimming pool, casita, horse property, views, solar owned & close to golf course, IN Wickenburg. This home will not disappoint! Charming details throughout this sprawling Spanish Rancher in Wickenburg Country Club Estates. Two master suites (one with own sitting room, propane fireplace & private patio), and an updated gourmet kitchen with wall oven, 5-burner propane stove, triple bowl undermount sink, granite countertops, breakfast bar, sitting nook, and wide, hand-scraped hardwood floors. Cozy but spacious 2-bedroom casita has access to outdoor living. West facing sunset views from pergola covered patio. Various fruit trees and many shade trees. Add pens and you now have the perfect horse property. Amazing detached 40'x60' RV garage that will not only house an RV up to 6 cars as well!! No expense was spared on this garage. It has gorgeous epoxy floors, exra thick concrete in the lift area, a loft, bathroom, utility sink, RV hookups and so much storage space!! Roof underlayment was replaced in 2023! Second primary suite has a large sauna, gorgeous ensuite bath and lots of closet space. Guest bedroom has beautiful wide plank hardwood floors. A pocket door separates the dining room from a spacious family room which has a fireplace and French door that opens to the patio and pool that has a motorized pool cover. There is an outdoor kitchen, fire pit, and mature landscaping with many shade trees. The living room also opens to the back patio and has a floor to ceiling stacked stone fireplace with a travertine hearth, beamed ceilings and the same hard wood floors. Outside are walking paths to the casita, circular driveway, front brick courtyard with fountain. This home is turnkey and move-in ready!!
Overview

Property Status
Sold
Date Sold
October 15, 2025
Lot Size
1.76 Acres
MLS ID
6910356
Property Type
Residential
Year Built
1983

Features & Amenities

Neighborhood
Wickenburg Country Club Acres
Architecture Styles
Spanish
View Description
Mountain(s)
Stories
1
Garage Spaces
8.0
Water Source
Pvt Water Company
Utilities
Propane
Pool
Play Pool, Fenced, Heated
Roof
Tile, Rolled/Hot Mop
Lot Features
North/South Exposure, Sprinklers In Rear, Sprinklers In Front, Desert Back, Desert Front, Cul-De-Sac, Auto Timer H 2 O Front, Auto Timer H 2 O Back
Parking
RV Access/Parking, Garage Door Opener, Direct Access, Circular Driveway, Over Height Garage, Separate Strge Area, Temp Controlled, RV Garage
Heat Type
Electric
Air Conditioning
Central Air, Ceiling Fan(s), Programmable Thmstat
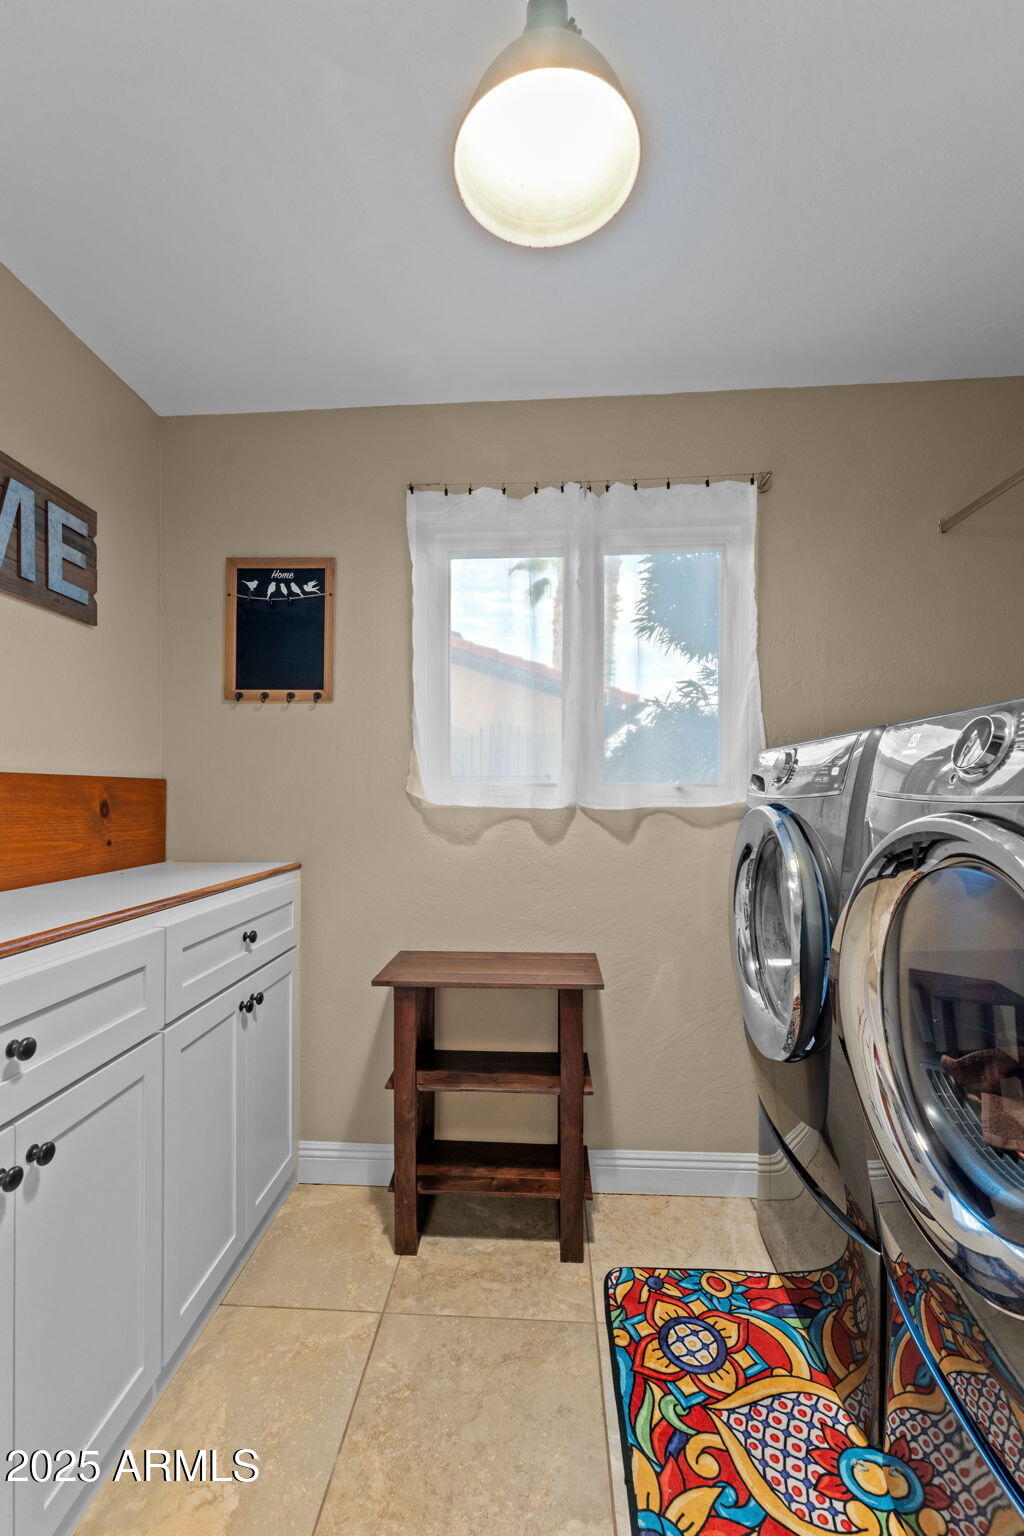
Laundry Room
Inside
Fireplace
Fire Pit, Family Room, Living Room, Master Bedroom
Appliances
Dryer, Washer, Refrigerator, Built-in Microwave, Dishwasher, Disposal, Gas Cooktop, Built-In Electric Oven
Other Interior Features
Walk-in Pantry, High Speed Internet, Granite Counters, Double Vanity, See Remarks, Breakfast Bar, No Interior Steps, Vaulted Ceiling(s), Kitchen Island, 3/4 Bath Master Bdrm
Sewer
Septic in Cnctd
Other Exterior Features
Storage, Built-in Barbecue, RV Hookup
Elementary School
Hassayampa Elementary School
Middle School
Vulture Peak Middle School
High School
Wickenburg High School
School District
Wickenburg Unified District
Sales Price
$1,270,000
Real Estate Tax
$2,119/yr

Downloads

1710 W Camino Drive

Schedule a Tour

We would love to help you see this beautiful home! As a full-service brokerage, we can help you tour. Please submit an offer, and answer questions about the buying process.
Thank you

for your interest in 1710 W Camino Drive, Wickenburg, AZ 85390

1710 W Camino Drive
Navigate
Wickenburg Country Club Acres

Explore Wickenburg Country Club Acres

This neighborhood is where the charm of Arizona meets the allure of a vibrant community.

read more
1710 W Camino Drive
explore in 3d

I'm Interested In

1710 W Camino Drive

or
  • CallJune Antos

    License #SA575818000

    (928) 231-1692
  • Follow Us On Instagram