Leave a Message

Thank you for your message. We will be in touch with you shortly.

Explore Our Properties

Property Description

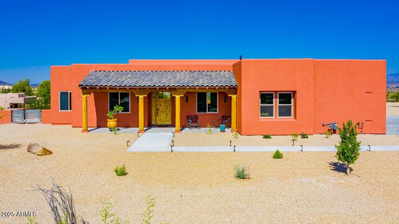
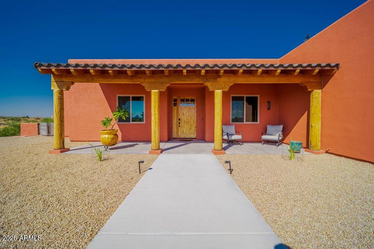
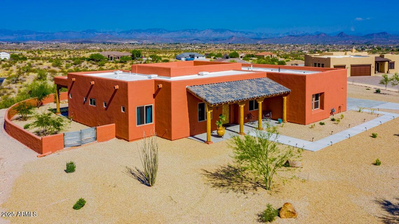
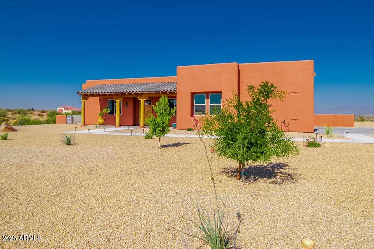
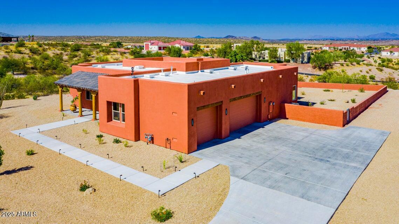
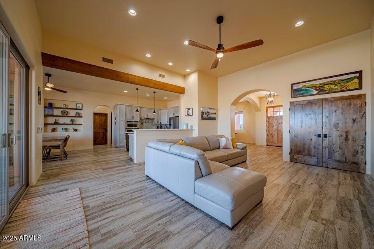
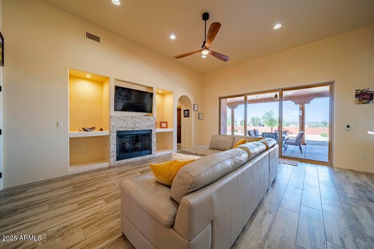
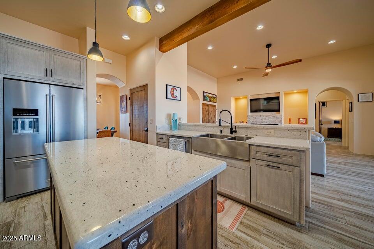
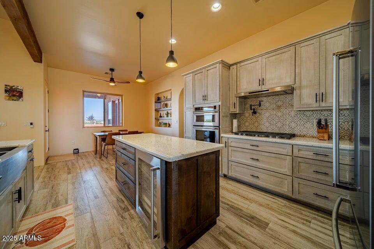
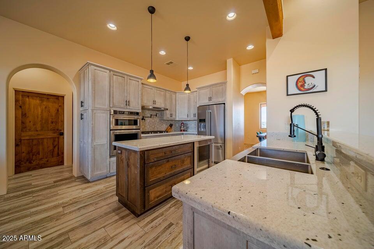
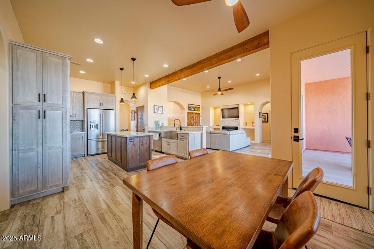
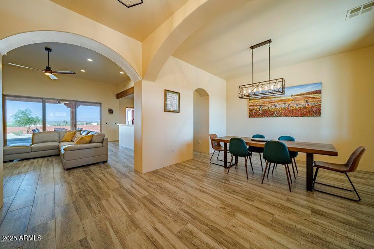
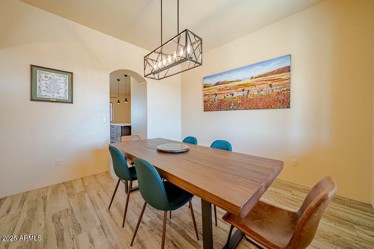
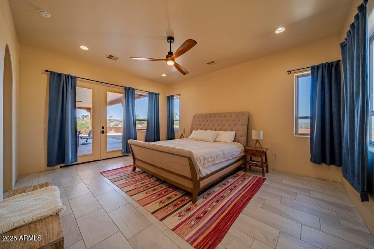
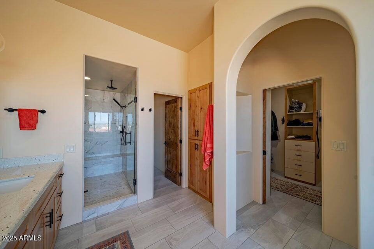
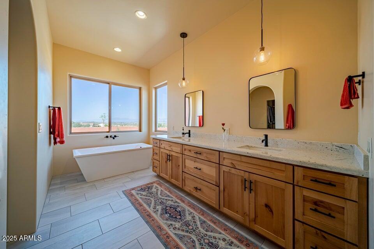
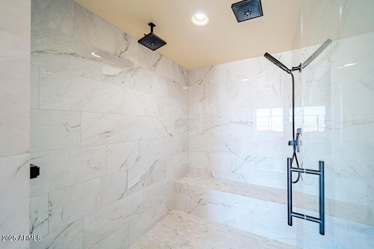
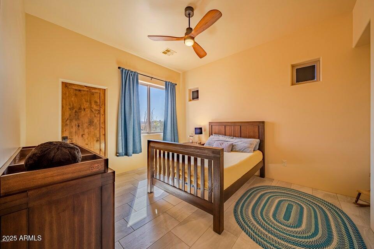
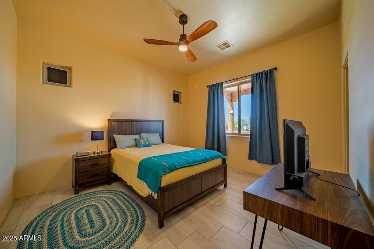
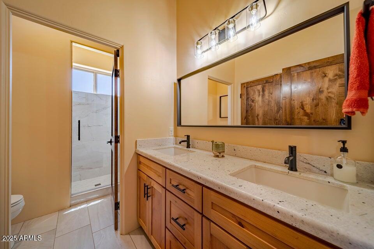
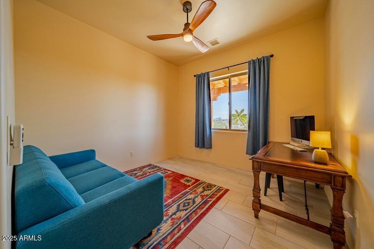
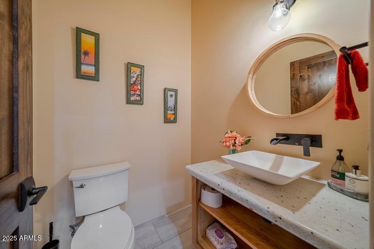
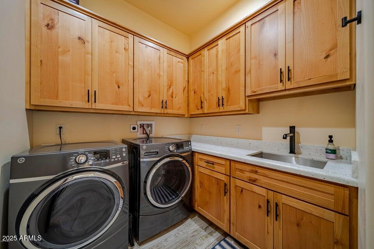
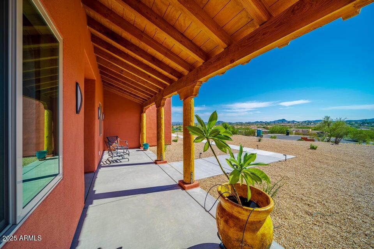
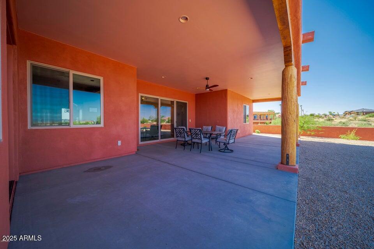
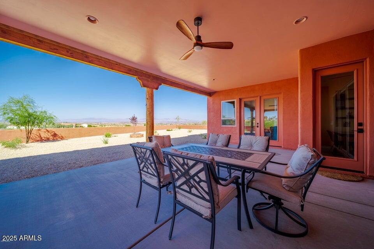
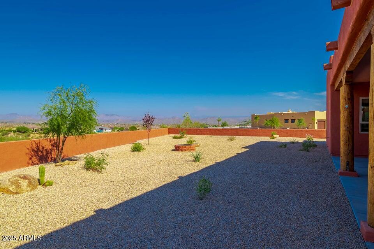
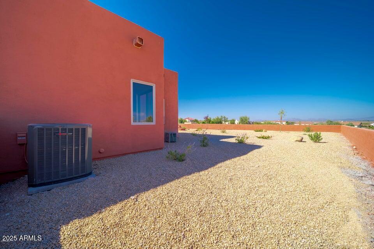
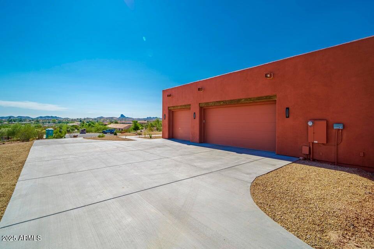
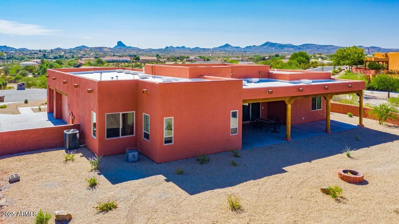
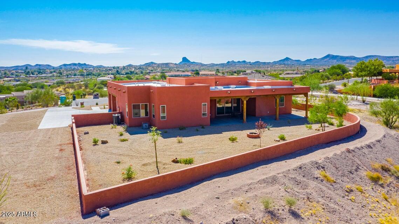
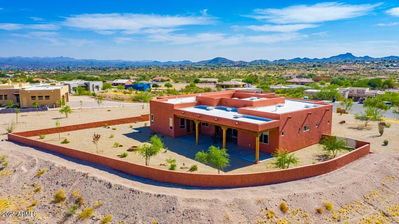
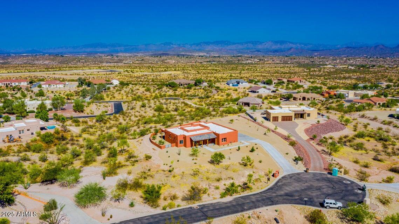
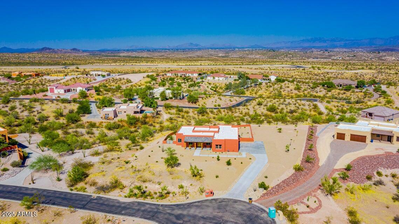
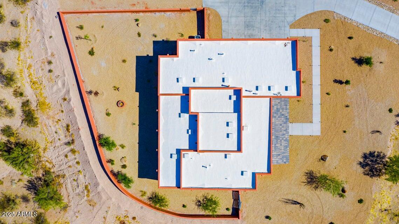
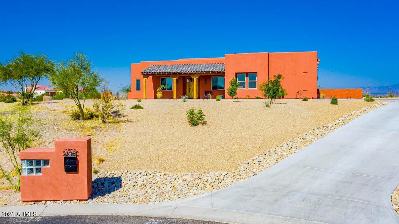
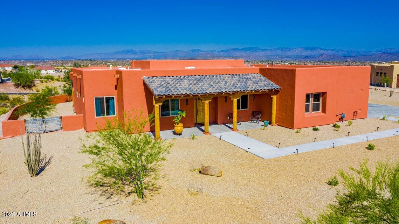
Big & beautiful top of the hill spectacular views all around! You will love this practically new Territorial style custom build perfectly located in SaddleRidge. From the moment you walk in you will be awed by the mountain views, bright & spacious floor plan, large picture windows, amazing kitchen w/ Kropf gray wash cabinets, accented color kitchen island, wine refrigerator, all stainless appliances, natural gas stove with wall mounted pot-filler! Your Great Room boasts a 12' ceiling, natural gas fireplace & easy glide slider out onto your full covered back patio. Split floor plan, powder room & office or den. Master is spacious w/ a gorgeous master bath & walk-in shower that is amazing. All tile floors, large 35 x 18, 3-car garage, fully fenced backyard, landscaped, Views! This beautifully built custom home has 10' ceiling throughout w/the exception of the Great room, 12'. There is a ton of room left for a large detached garage, workshop, RV garage, etc.. The home's location is wonderful, cul-de-sac lot with 360 degree views!
Overview

Property Status
Leased
Date Sold
January 17, 2026
Lot Size
1.27 Acres
MLS ID
6935793
Property Type
Residential
Year Built
2019

Features & Amenities

Neighborhood
Wickenburg
Architecture Styles
Territorial/Santa Fe
View Description
City, Desert, Panoramic, Mountain(s)
Stories
1
Garage Spaces
3.0
Water Source
City Water
Roof
Foam
Lot Features
North/South Exposure, Hillside Lot, Sprinklers In Rear, Sprinklers In Front, Desert Back, Desert Front, Cul-De-Sac, Gravel/Stone Front, Gravel/Stone Back, Auto Timer H 2 O Front, Auto Timer H 2 O Back
Parking
Direct Access, Garage Door Opener
Heat Type
Natural Gas
Air Conditioning
Central Air, Ceiling Fan(s)
Laundry Room
Inside
Fireplace
Gas Fireplace, Fireplace Family Rm
Appliances
Washer, Dryer, Refrigerator, Microwave, Gas Range, Gas Oven, Disposal, Dishwasher
Other Interior Features
Vaulted Ceiling(s), High Speed Internet, Granite Counters, Double Vanity, Kitchen Island, Pantry, Full Bth Master Bdrm, Separate Shwr Tub
Sewer
Public Sewer
Elementary School
Hassayampa Elementary School
Middle School
Vulture Peak Middle School
High School
Wickenburg High School
School District
Wickenburg Unified District
Lease Price
$3,000/mo

Downloads

335 Latigo Way

Schedule a Tour

We would love to help you see this beautiful home! As a full-service brokerage, we can help you tour. Please submit an offer, and answer questions about the buying process.

Thank you

for your interest in 335 Latigo Way, Wickenburg, AZ 85390

335 Latigo Way
Navigate
Wickenburg

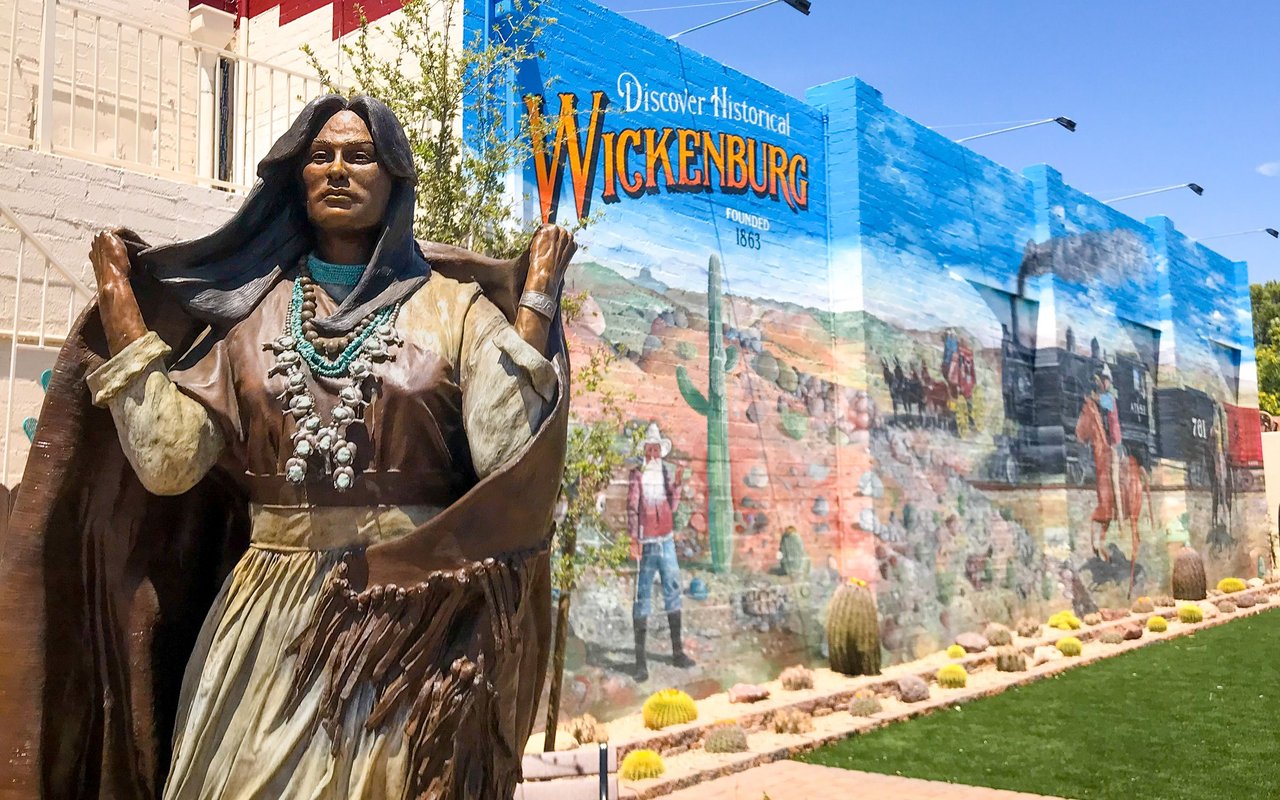
Explore Wickenburg

A charming town steeped in rich history and surrounded by breathtaking desert landscapes.

read more

I'm Interested In

335 Latigo Way

or
  • CallChelsea Shannon

    License #SA690358000

    (208) 749-1009
  • Follow Us On Instagram