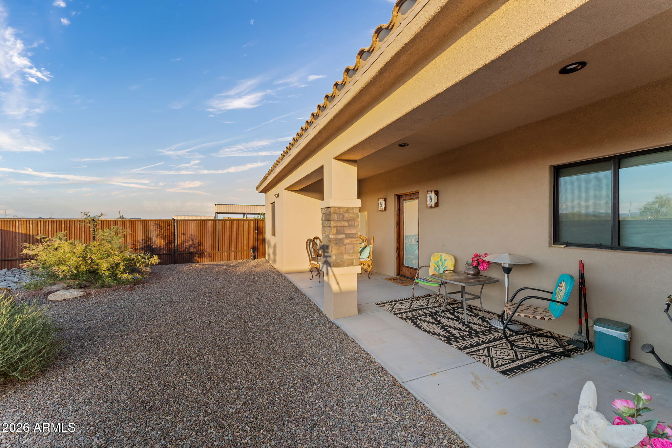
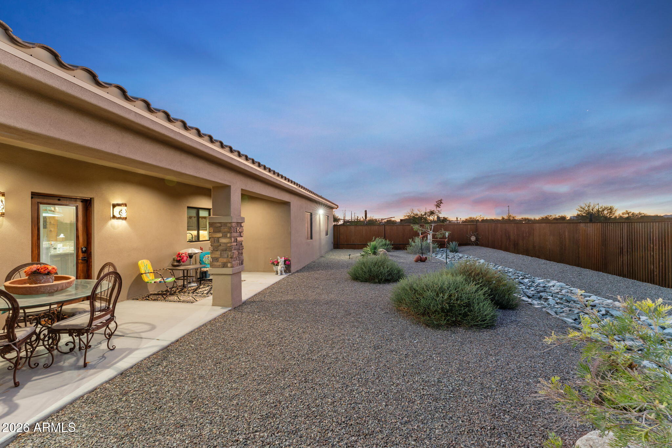
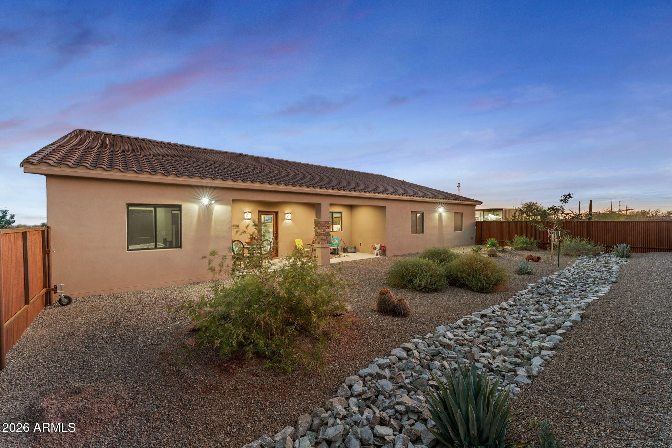
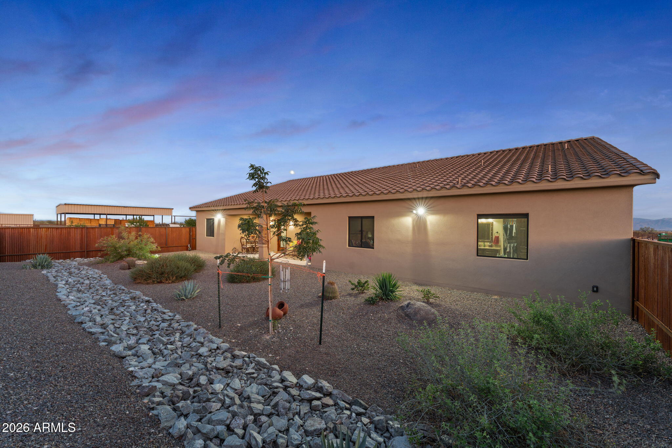
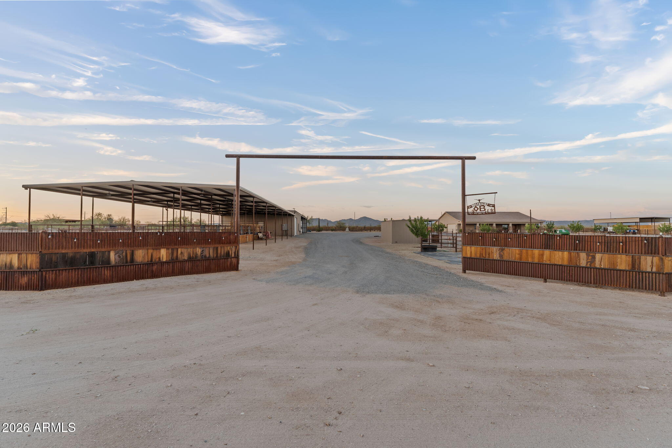
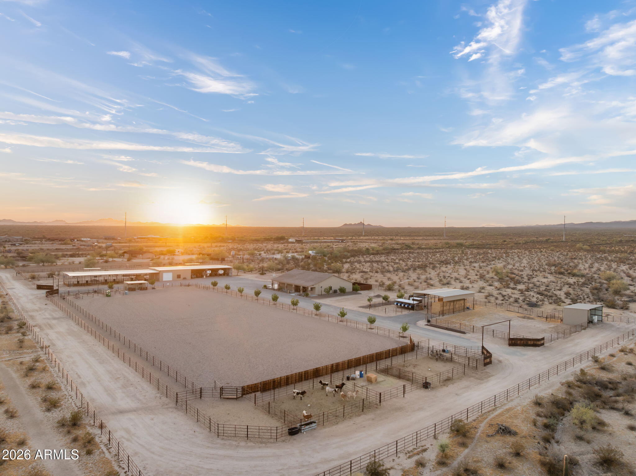
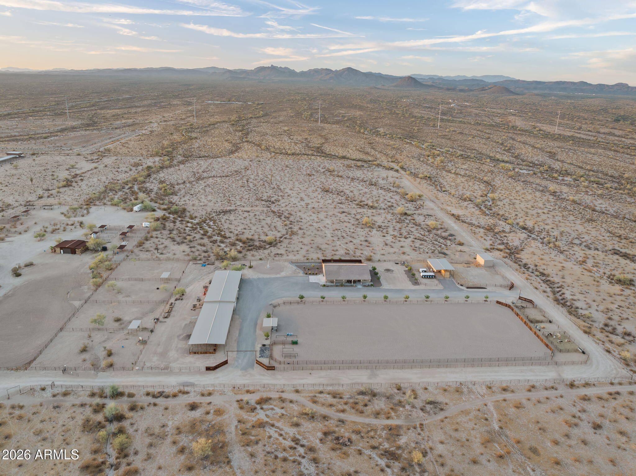
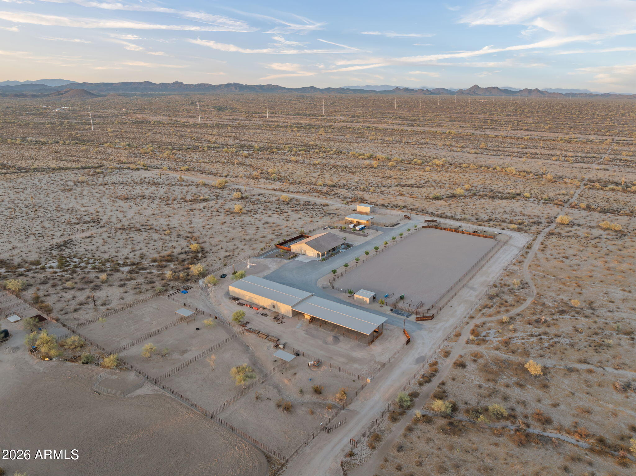
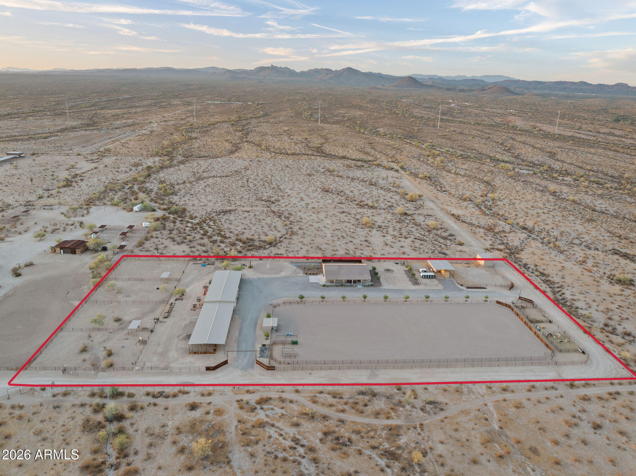
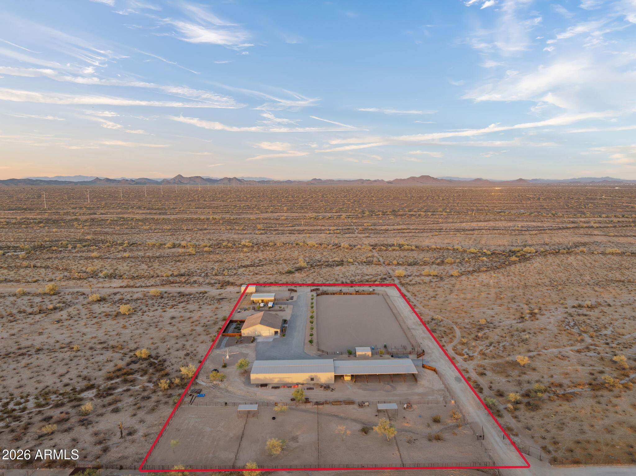
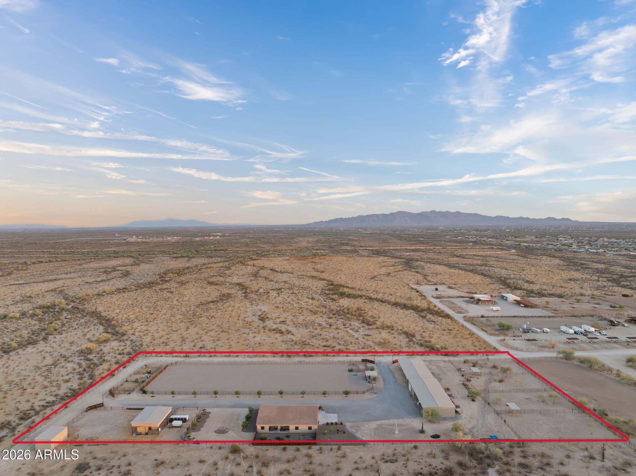
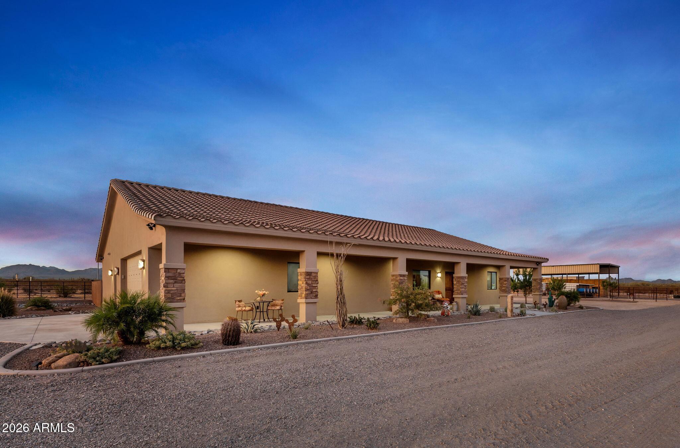
Completed in 2024, this meticulously built ranch reflects a clear vision carried through every improvement. The residence, guest accommodations, equestrian facilities, and supporting infrastructure were conceived as a complete ranch from the outset, resulting in a property where every structure and system serves a purpose.
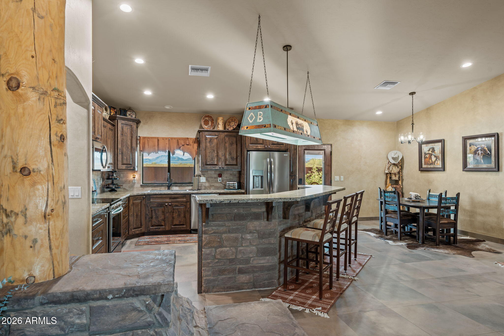
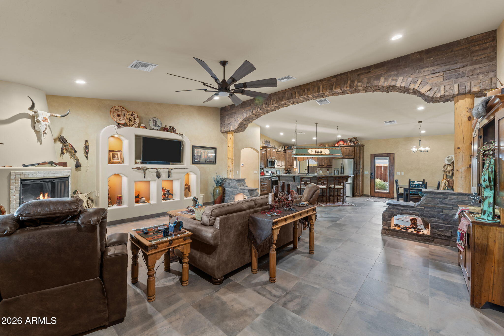
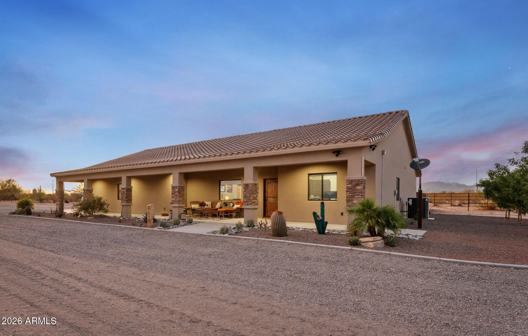
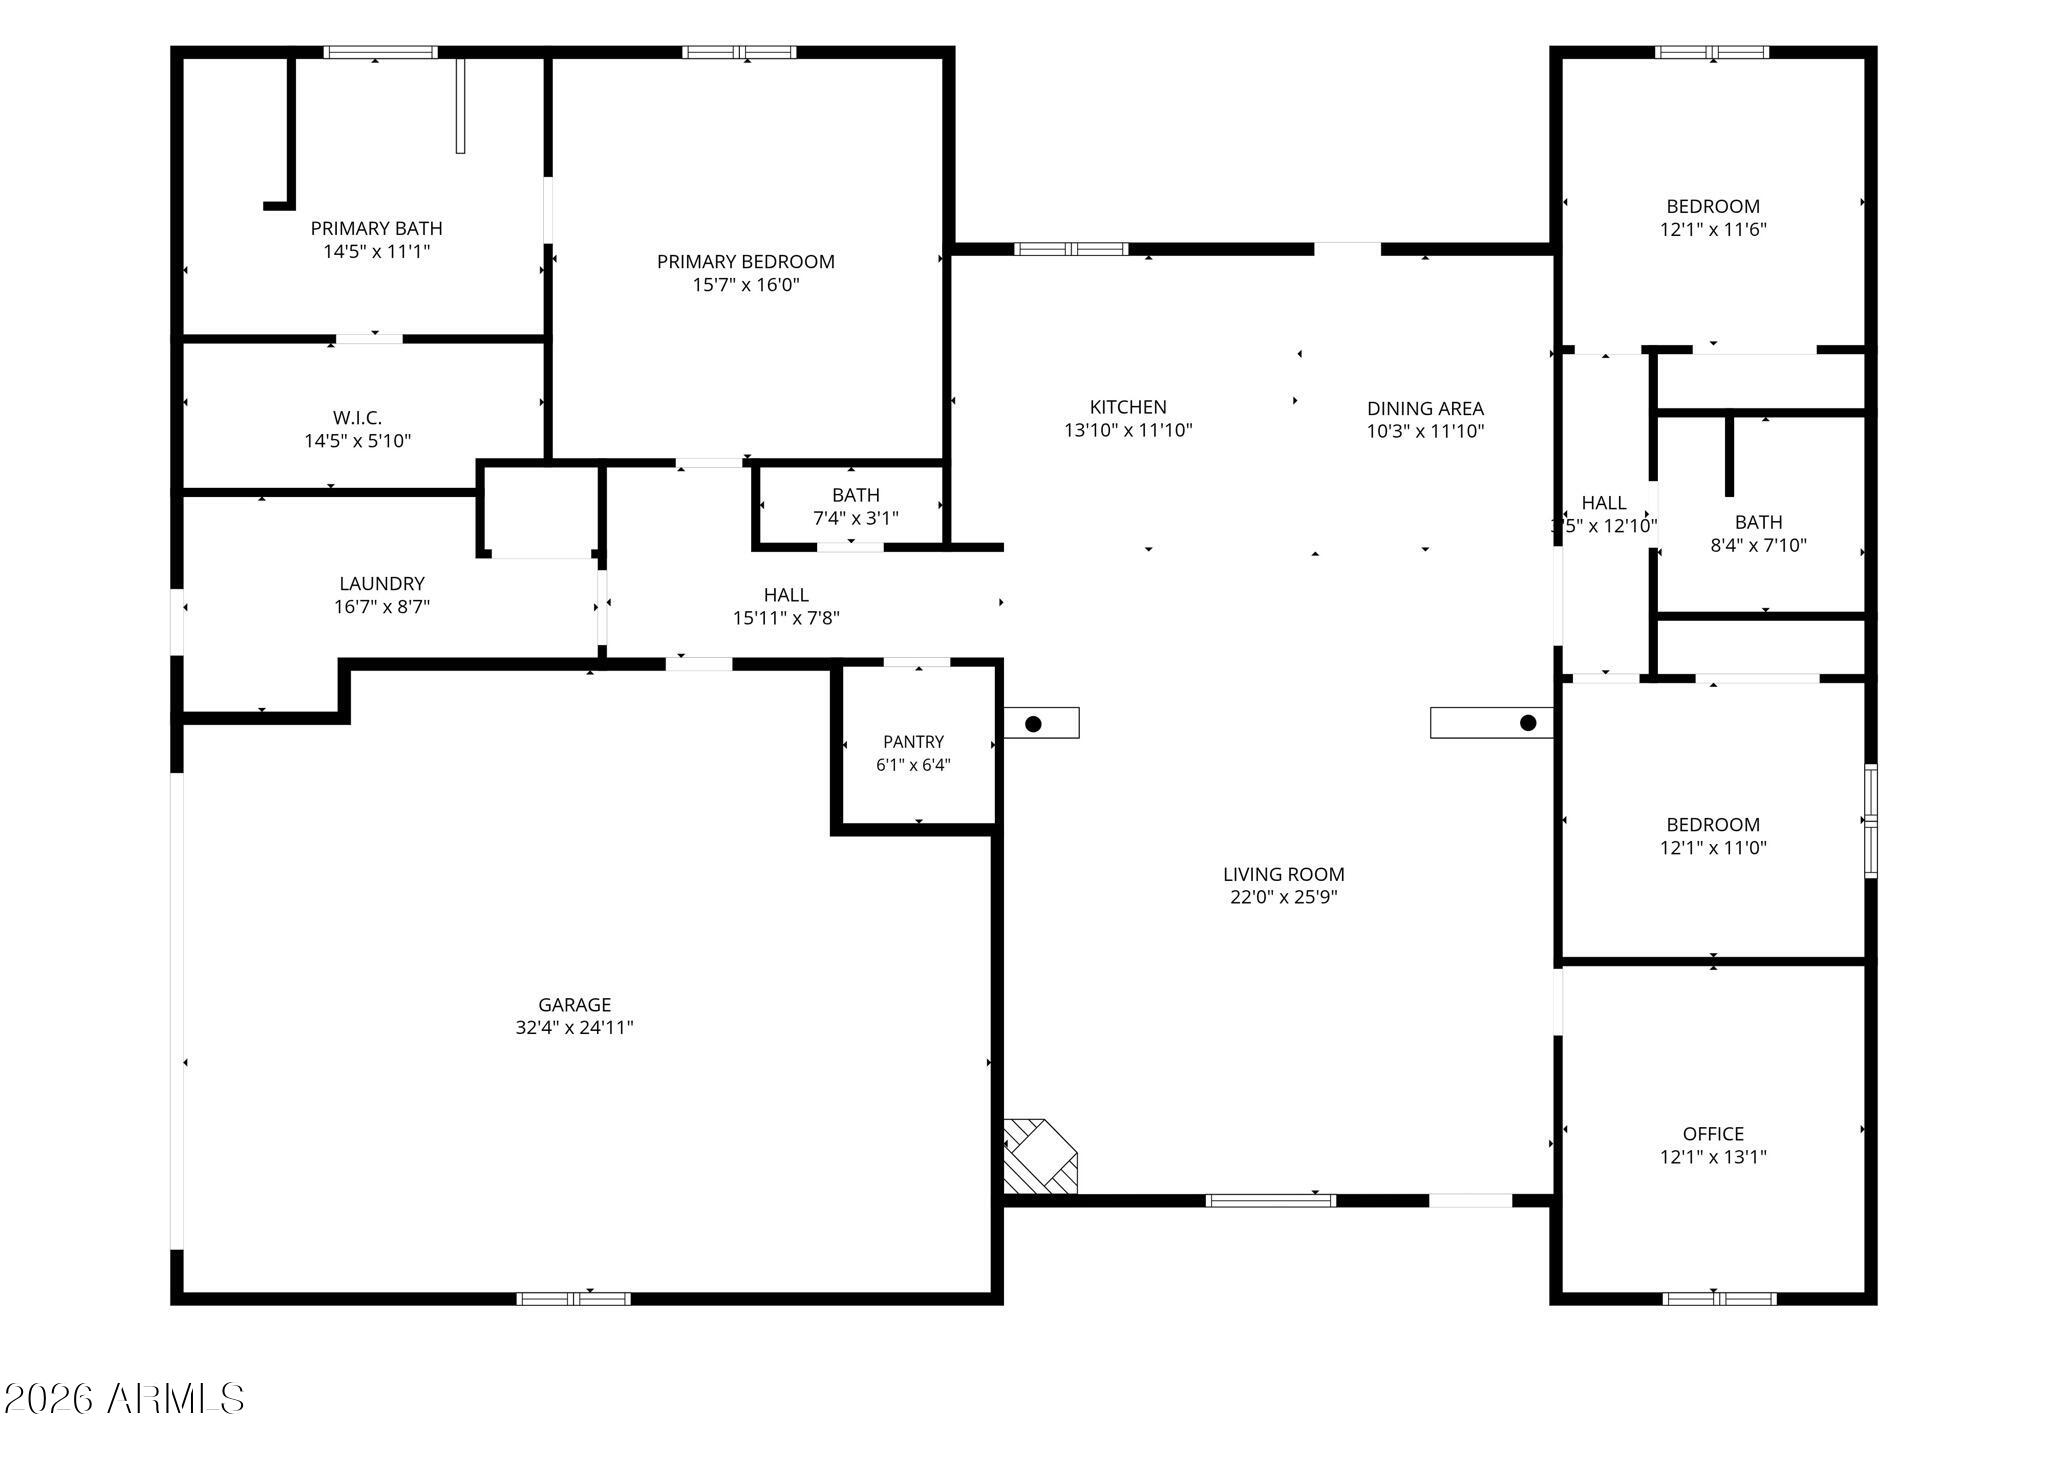
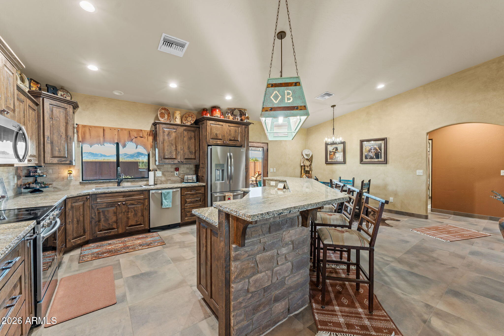
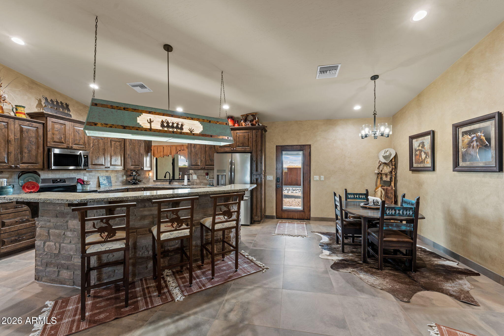
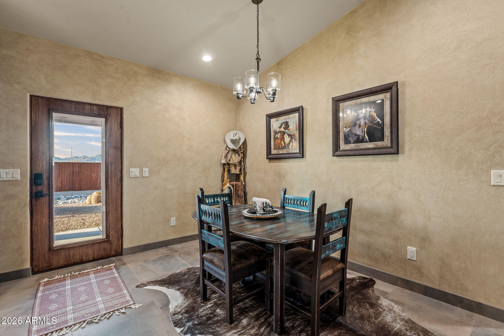
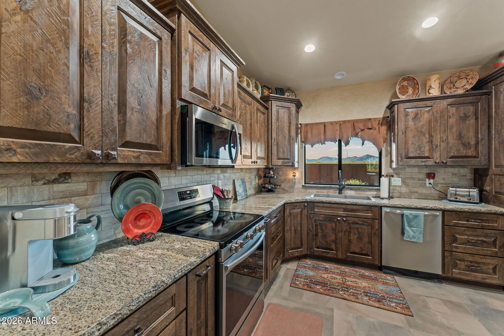
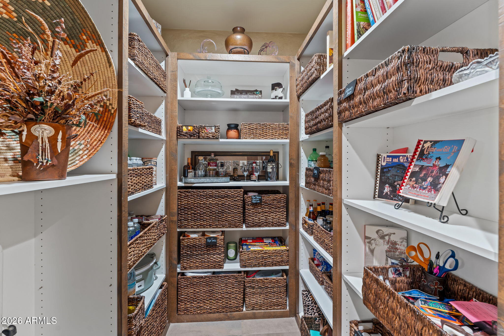
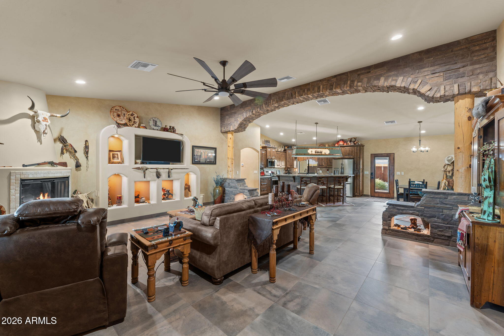
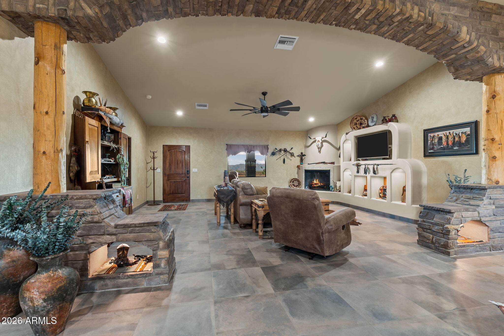
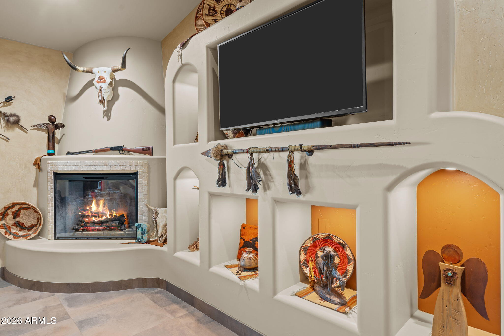
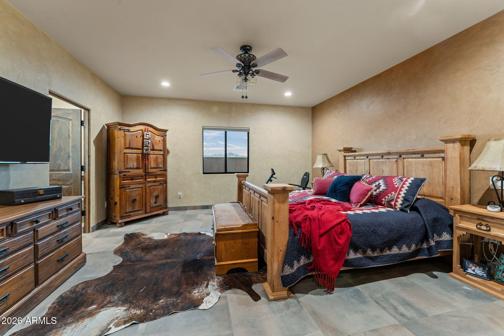
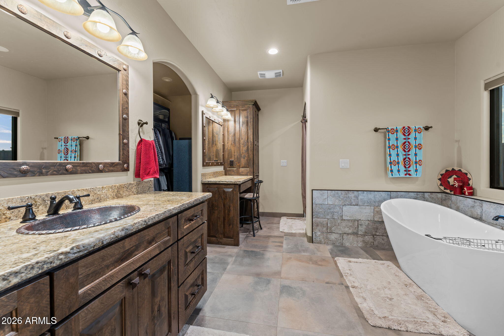
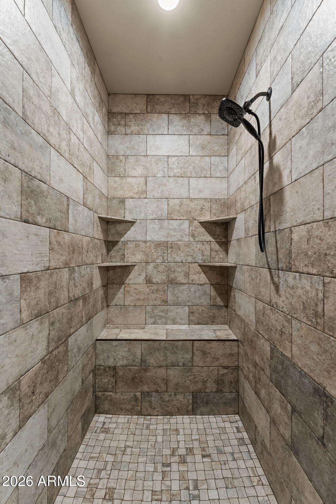
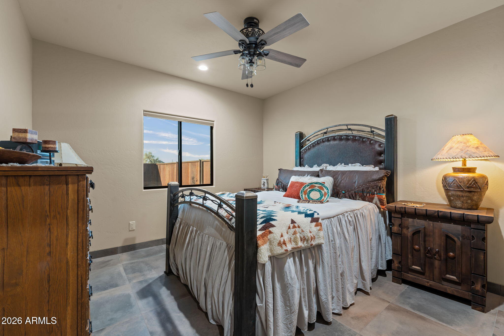
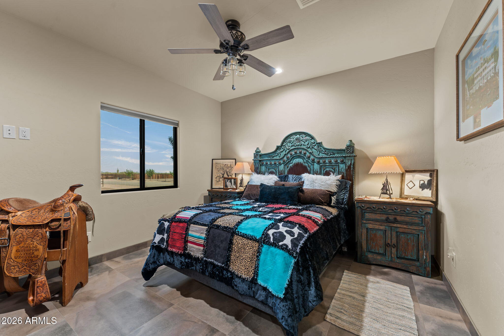
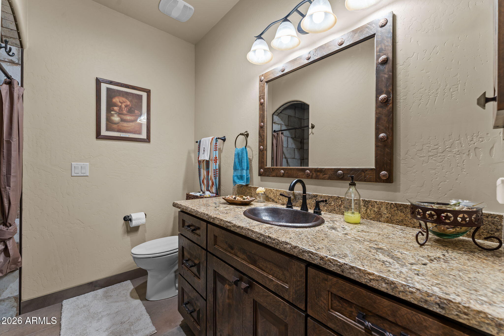
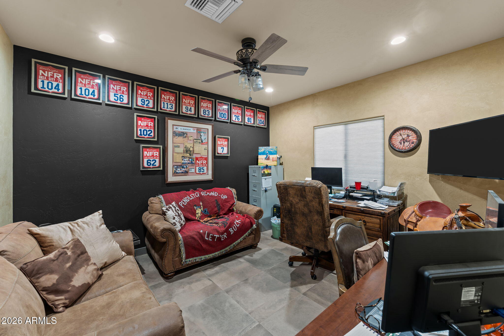
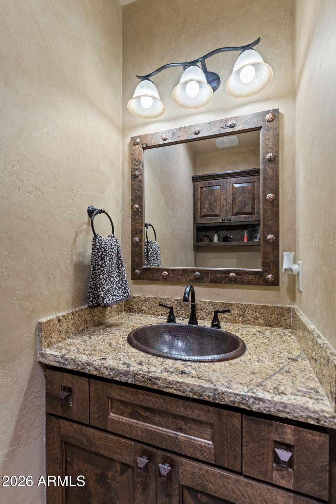
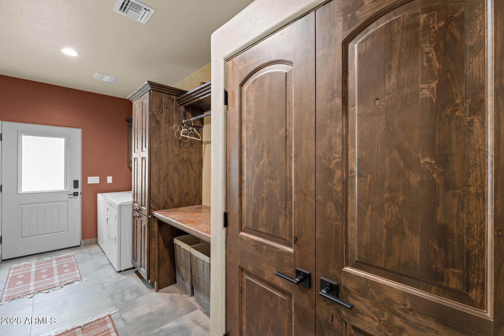
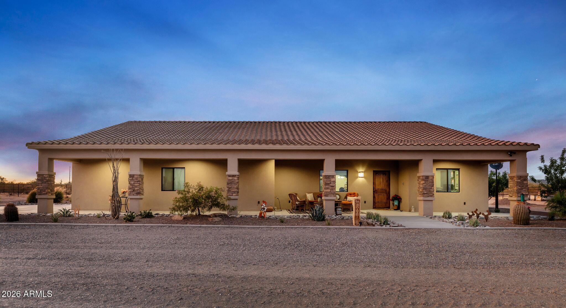
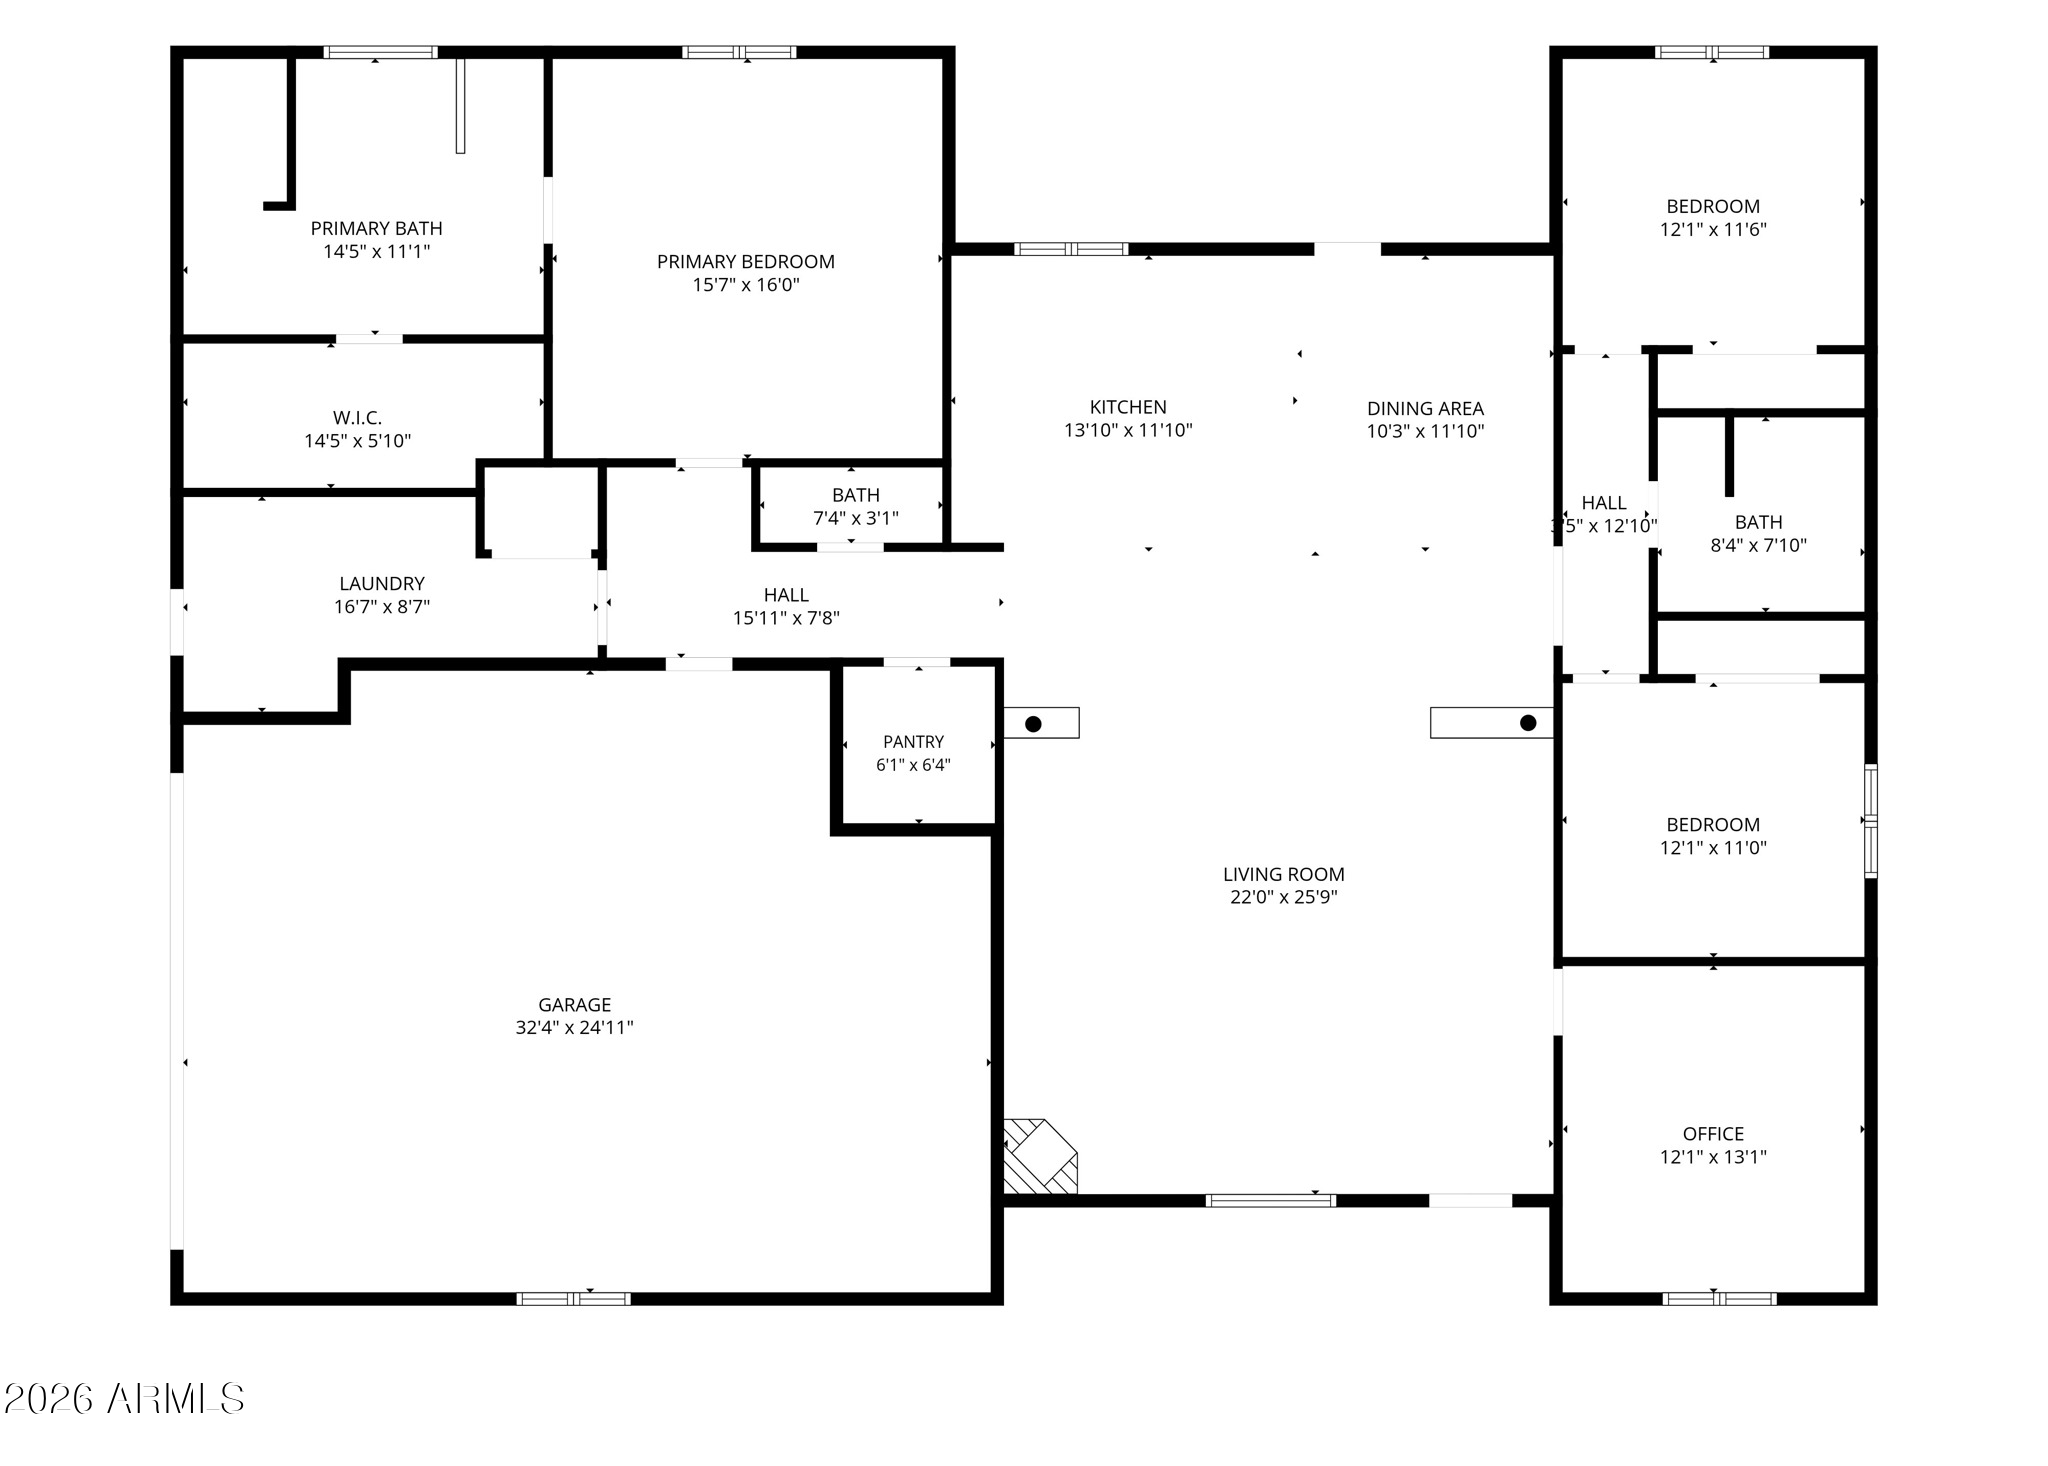
The 2,400-square-foot main residence offers three bedrooms, two-and-a-half bathrooms, and a dedicated office within a split floor plan designed for both everyday living and entertaining. Tile flooring extends throughout the home, a practical choice that complements the ranch lifestyle while providing a clean, cohesive look from room to room. Vaulted ceilings, granite countertops, a large center island, walk-in pantry, custom built-in closet systems, surround sound wiring, foam insulation, and an oversized attached garage further reflect the quality of construction found throughout the property.
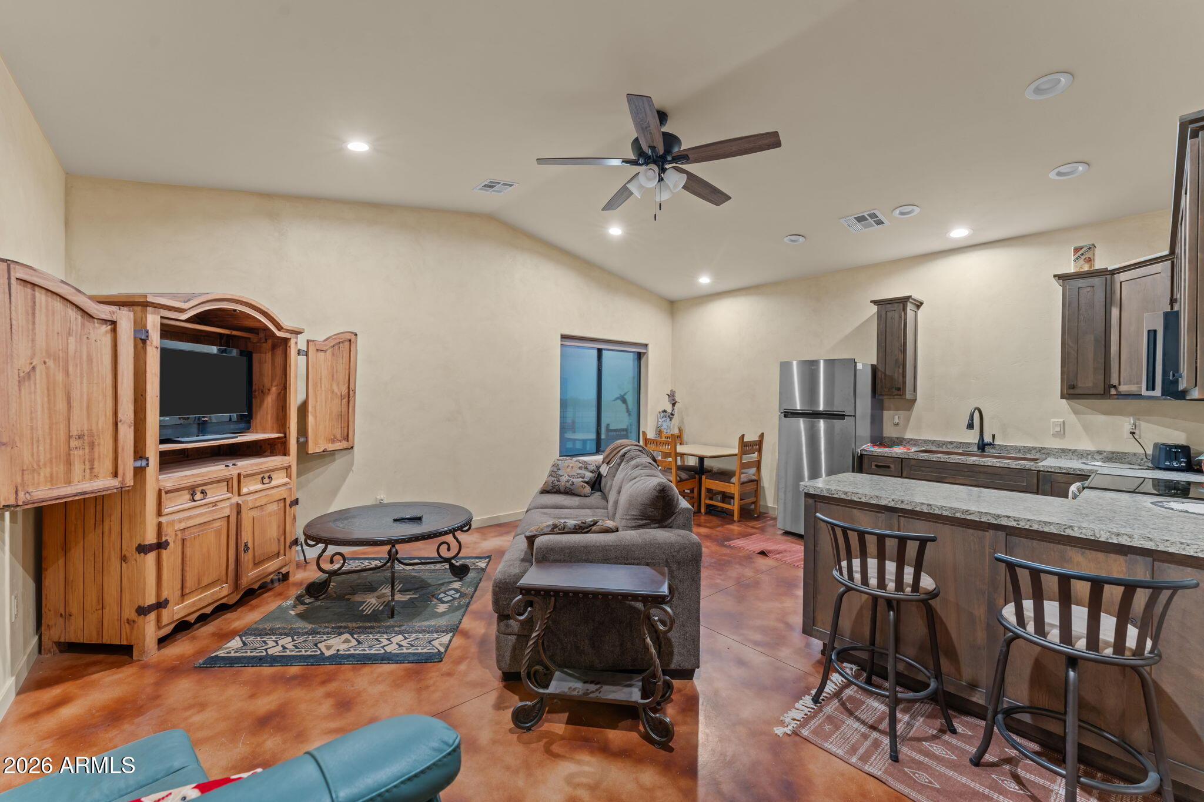
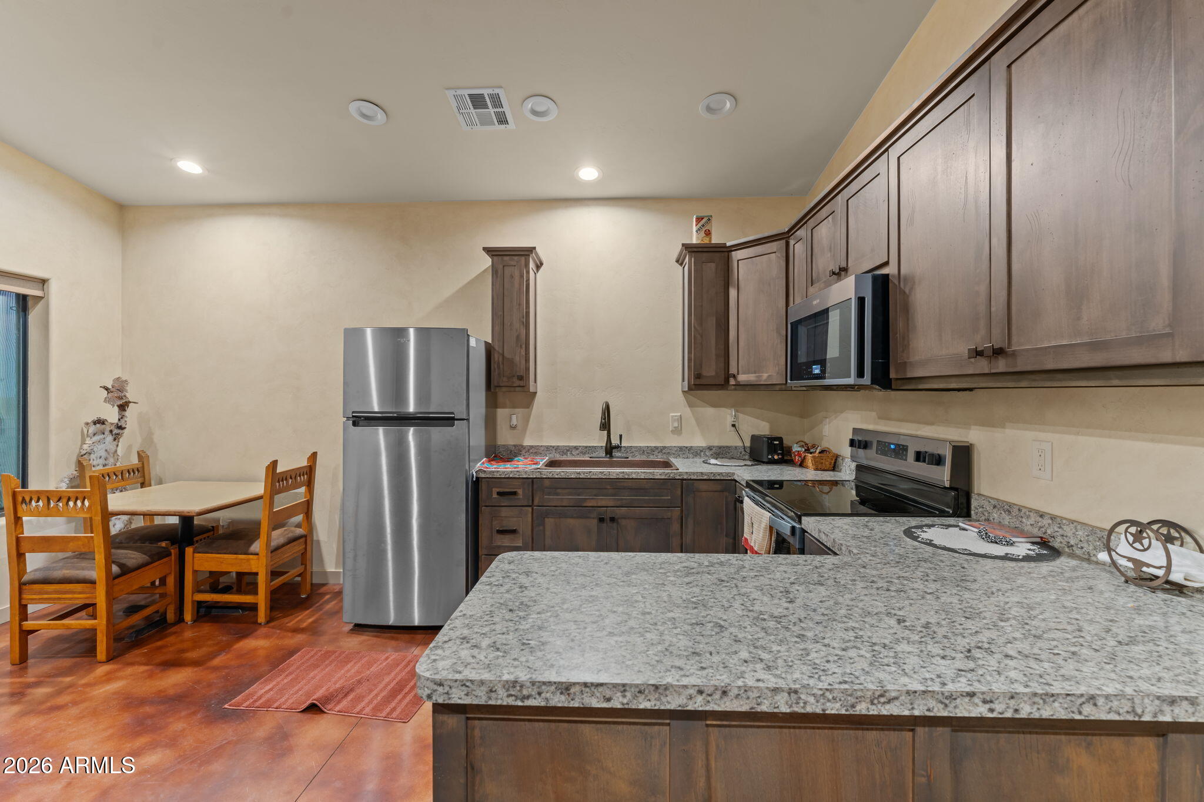
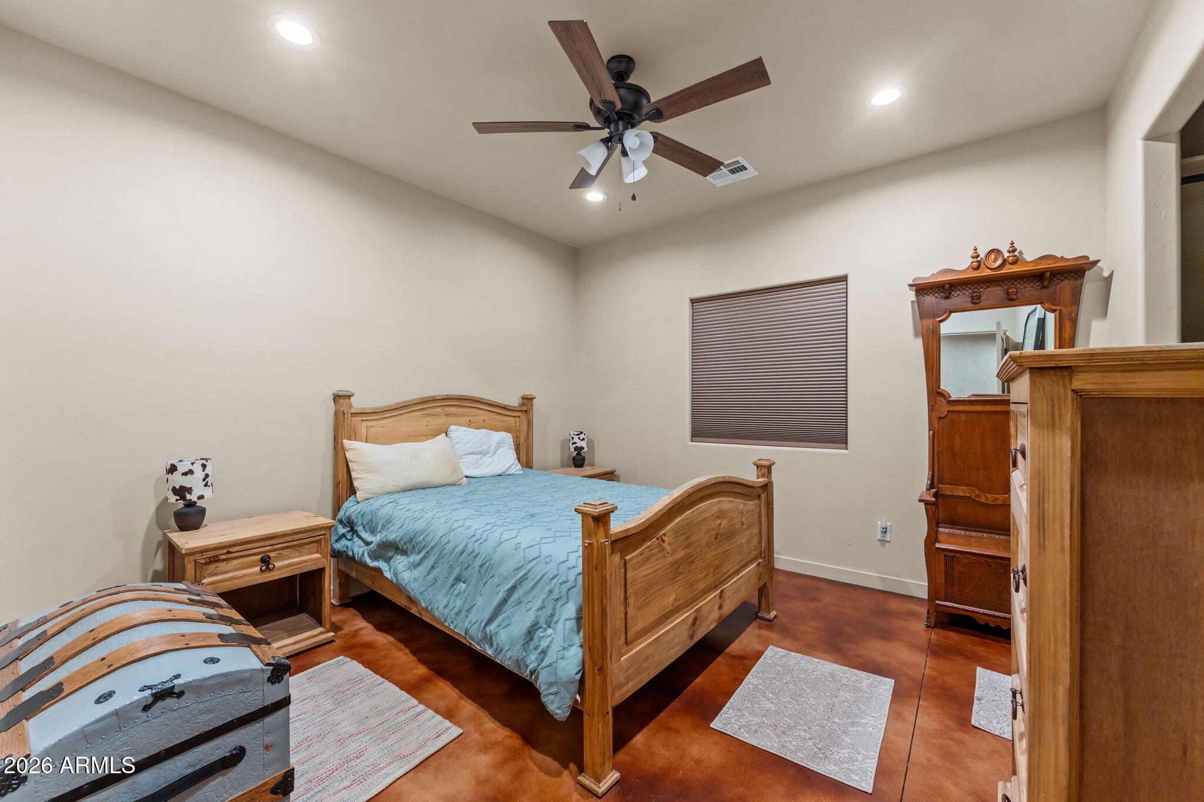
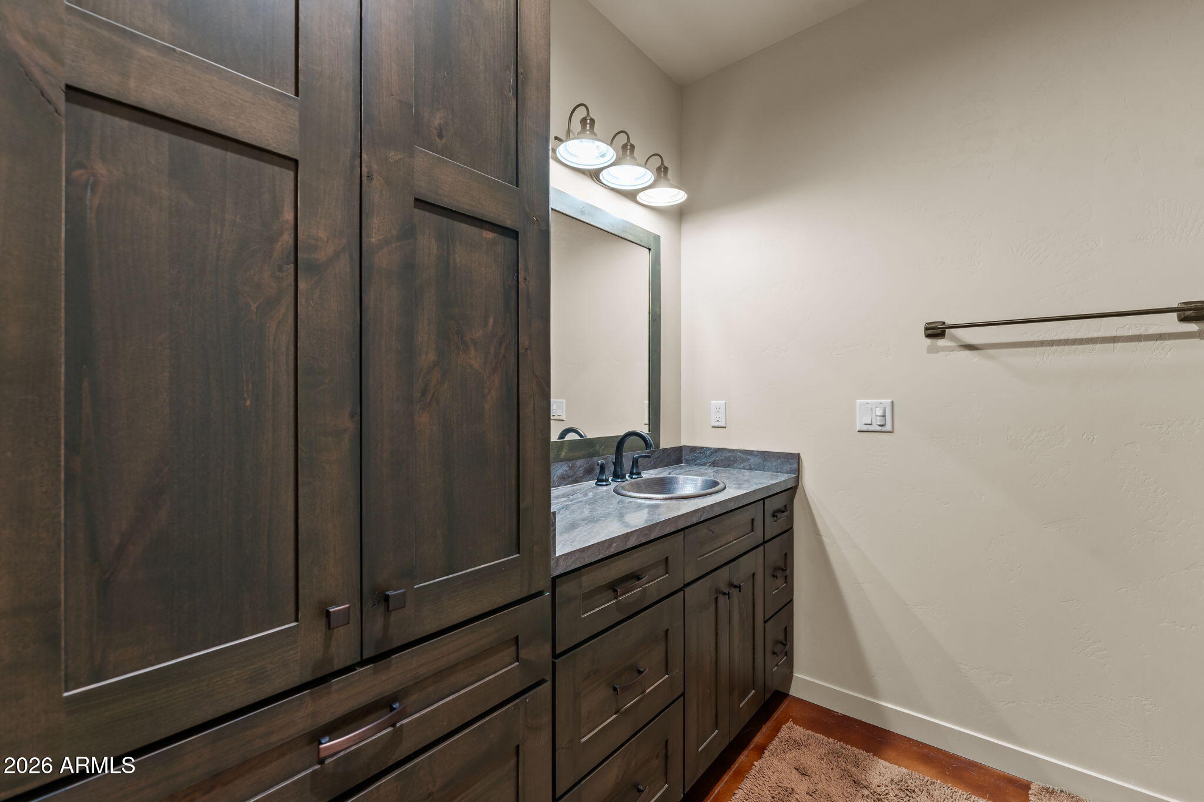
The separate 750-square-foot casita provides a private one-bedroom, one-bath residence with polished concrete floors and a full complement of kitchen appliances, offering comfortable accommodations for guests, extended family, or ranch staff without sacrificing privacy or independence.
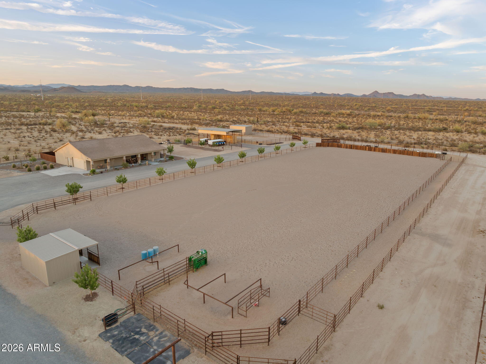
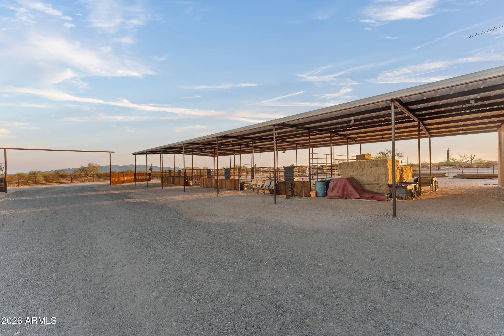
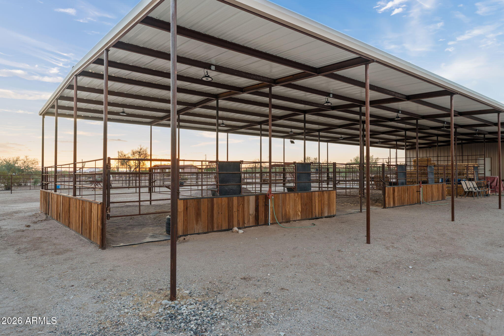
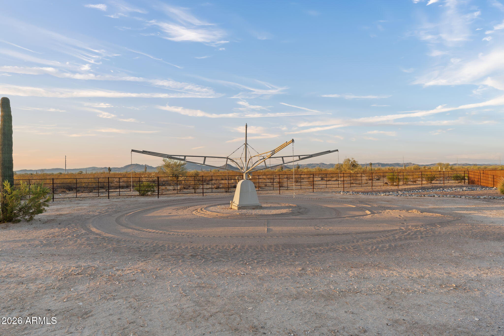
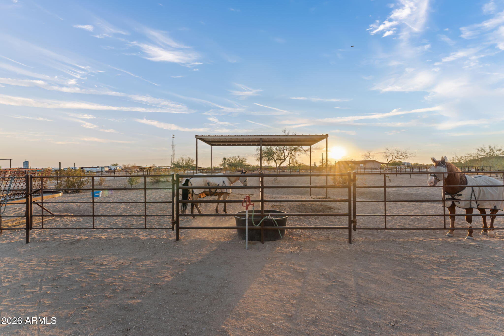
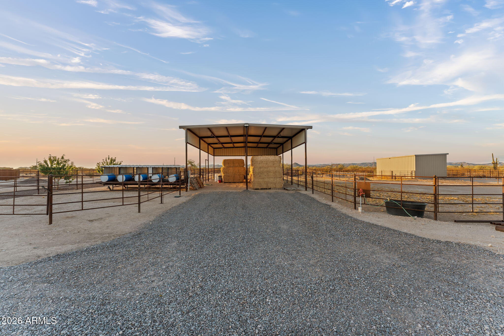
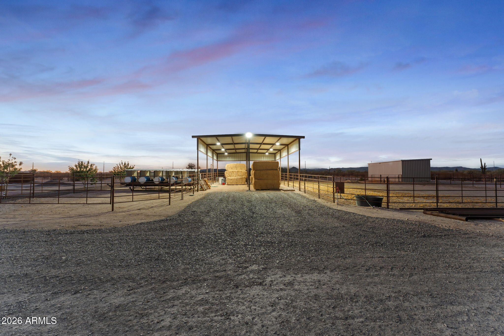
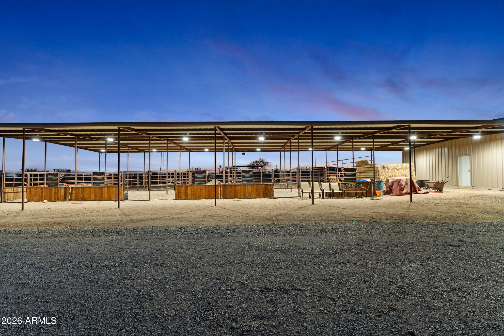
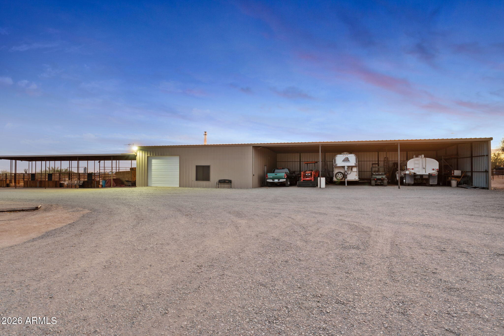
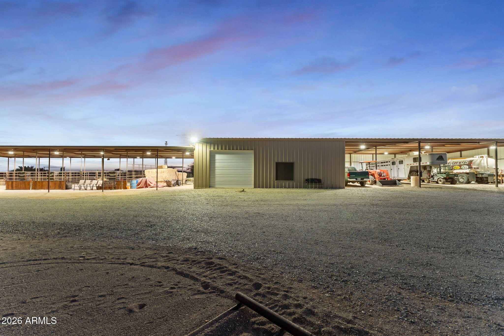
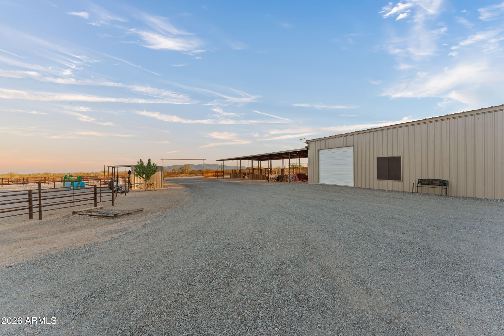
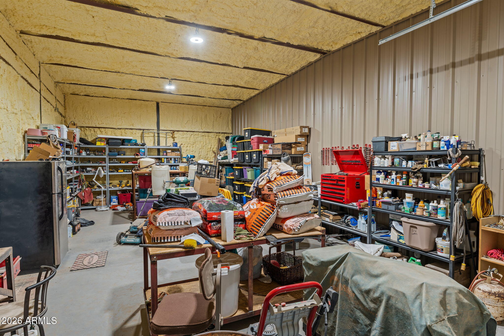
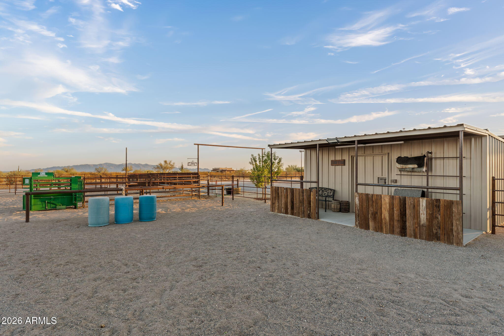
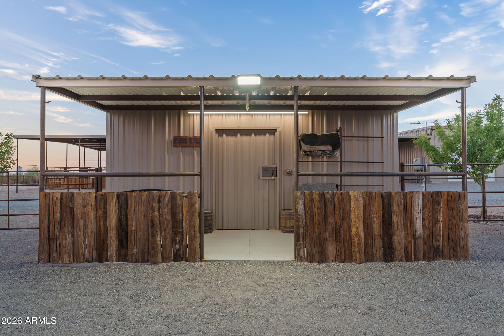
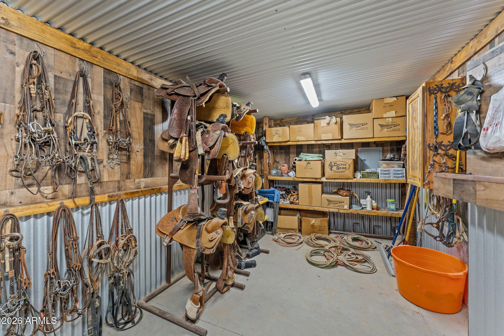
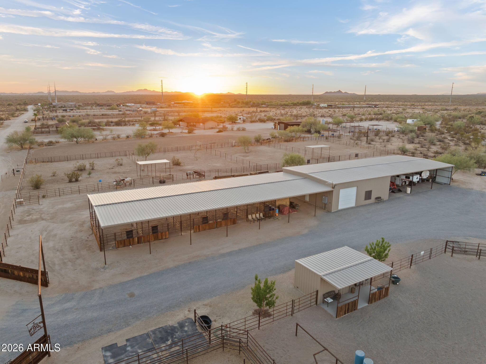
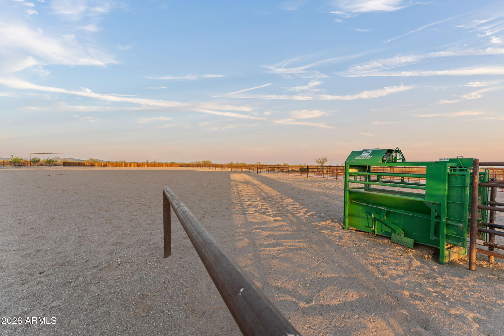
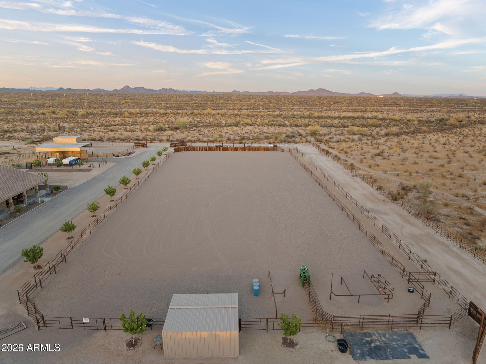
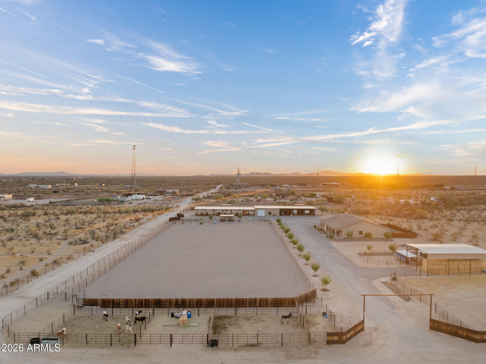
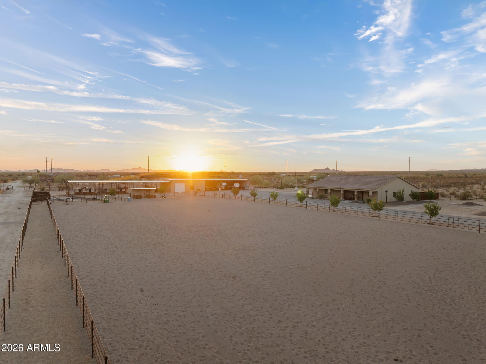
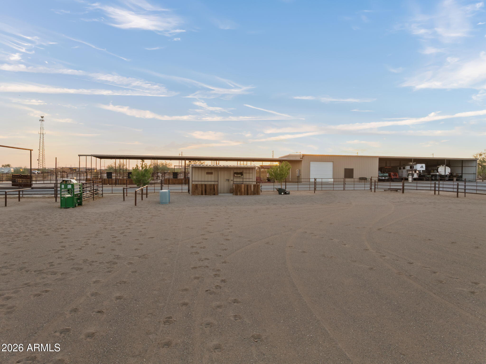
The equestrian facilities demonstrate the same level of planning. The arena measures approximately 335' x 140' and includes a dedicated return alley. A five-stall mare motel is complemented by four large turnouts, multiple additional pens, a hay barn, tack room, wash rack, hot walker, and two cattle load-outs. Water has been piped to the pens, supported by two 2,500-gallon water storage tanks at the well. Foam insulation continues beyond the residence into the 20' x 40' shop, barn, and tack room, creating more comfortable working spaces throughout the year.
Additional improvements include a 50-amp RV hookup with water, an automated watering system serving the landscape, extensive covered parking, and a shared well that currently serves only this property while the neighboring parcels remain vacant. Every element contributes to a ranch designed to function efficiently, allowing daily routines to move naturally from the home to the barn, arena, and working facilities.
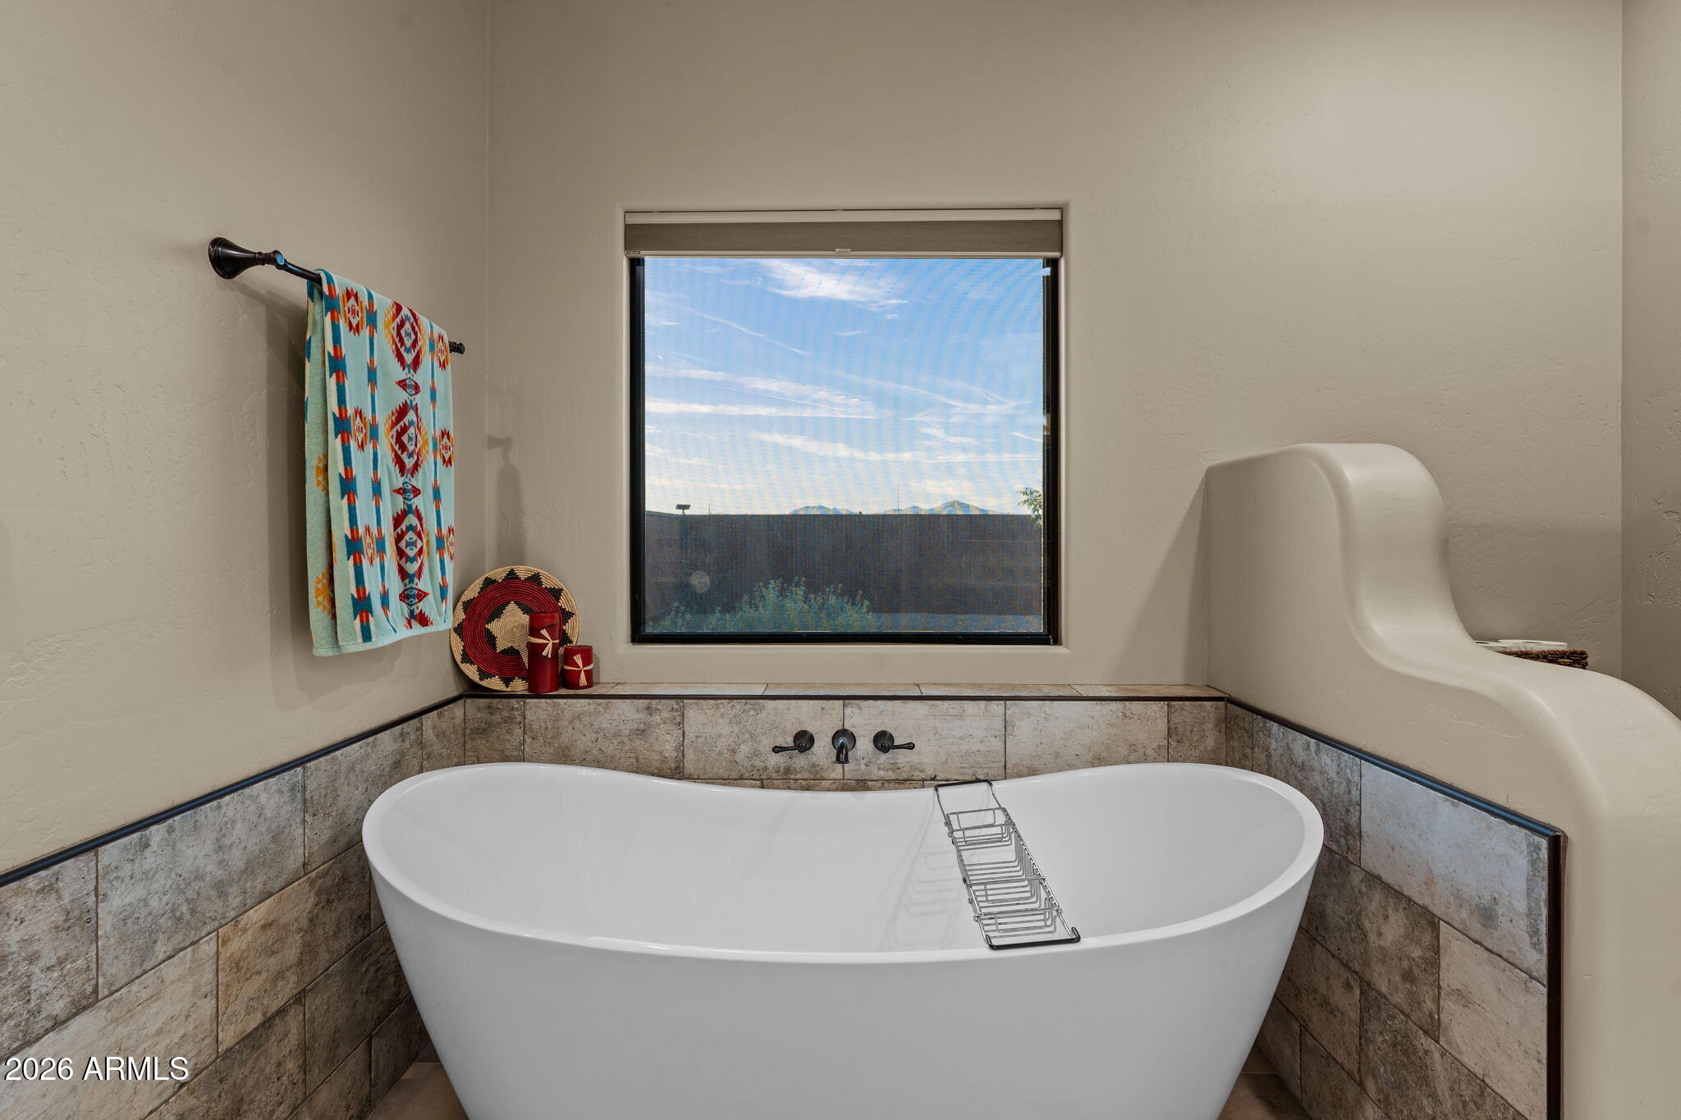
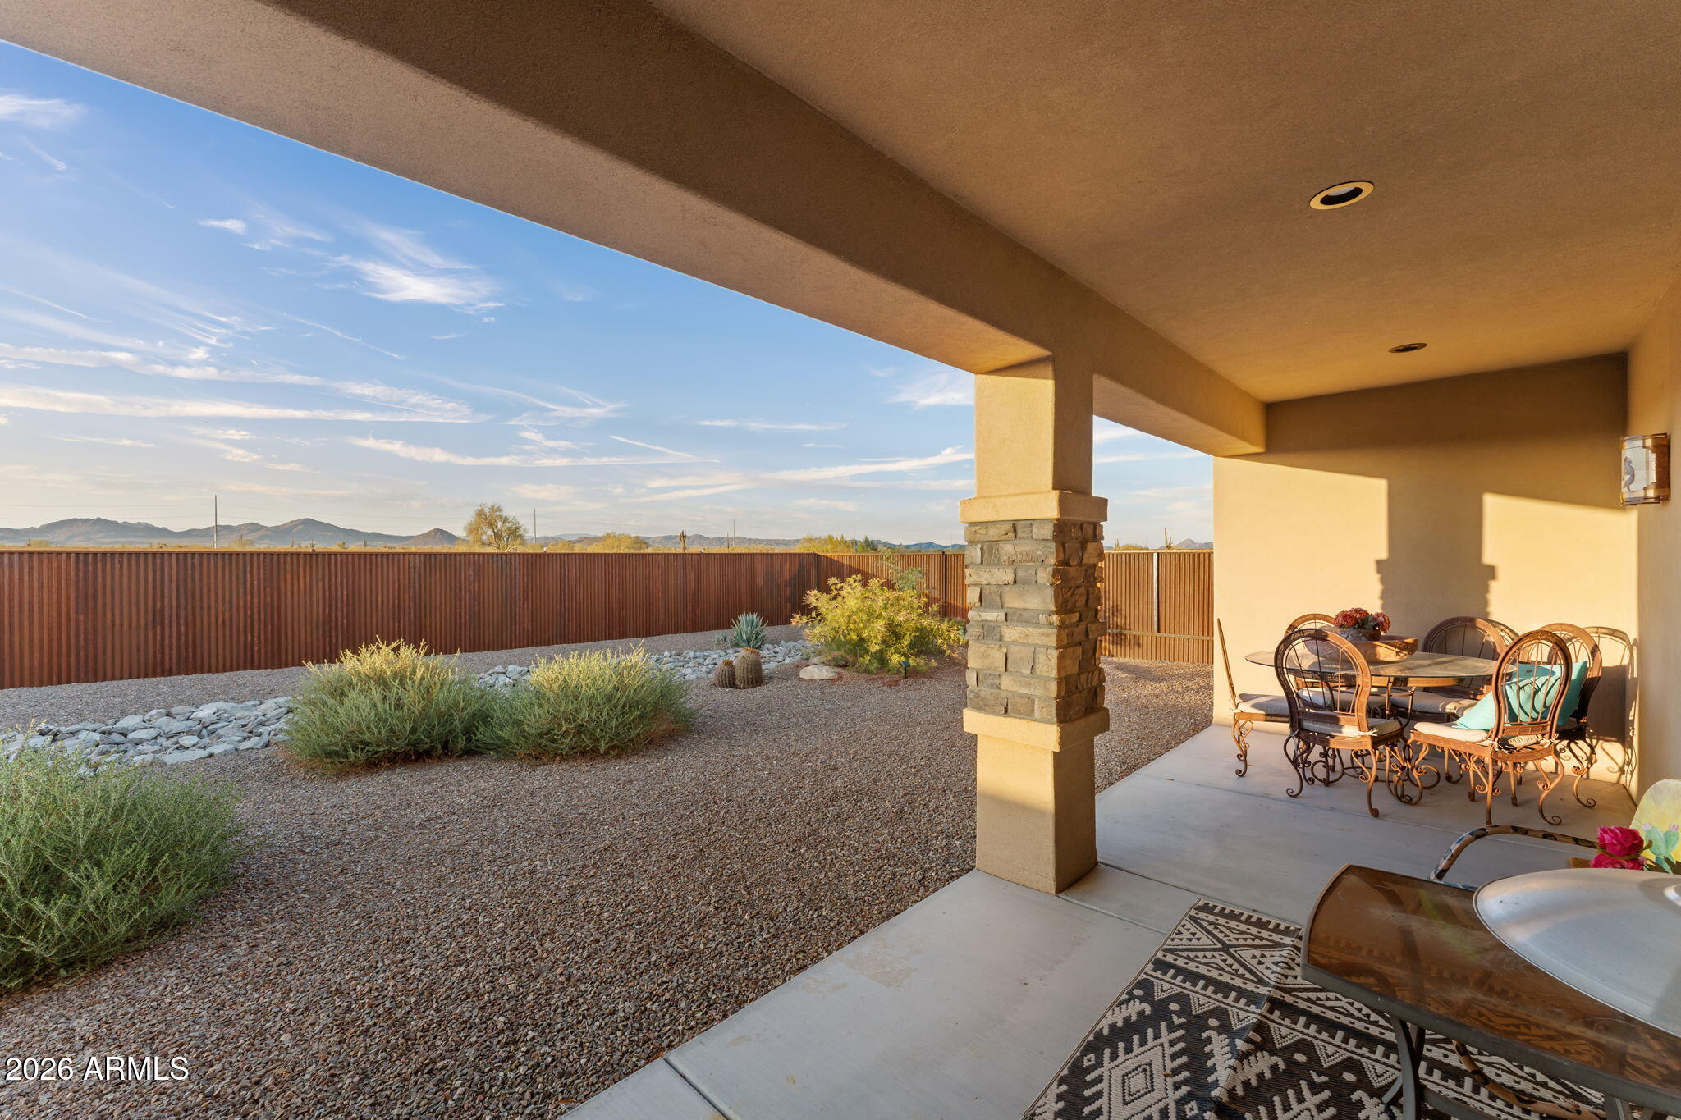
Gated and approached by a privately maintained road, the property captures panoramic mountain and desert views while offering the privacy and space expected of a ranch of this caliber. The quality extends far beyond what first meets the eye. It can be found in the construction standards, the infrastructure supporting the ranch, and the countless decisions that transformed a blank canvas into a property built to be enjoyed, worked, and appreciated for generations.