Leave a Message

Thank you for your message. We will be in touch with you shortly.

Explore Our Properties

Property Description

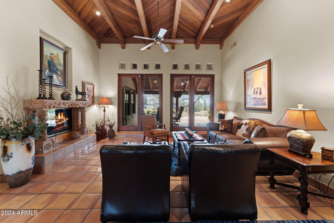
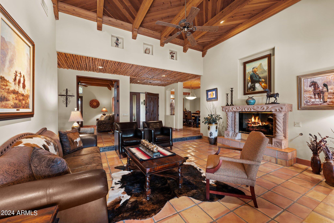
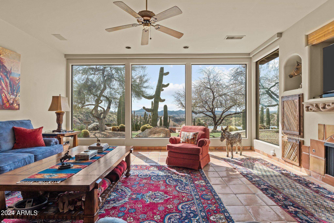
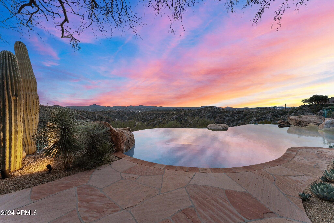
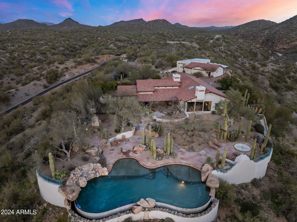
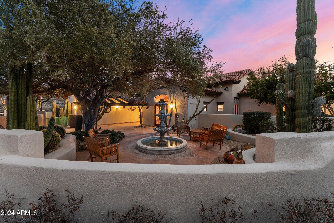
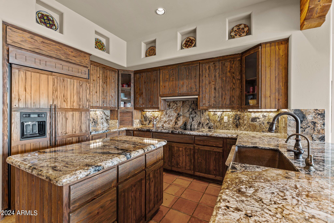
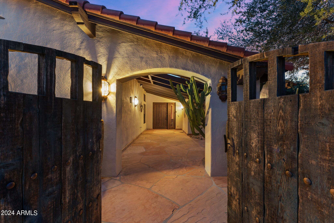
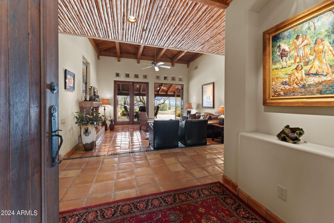
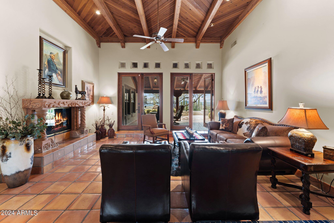
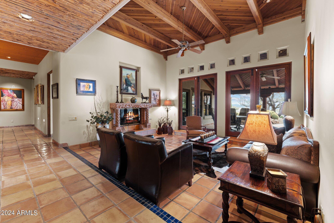
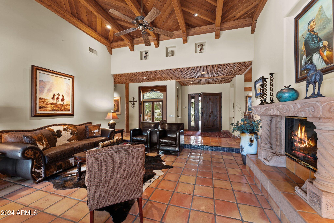
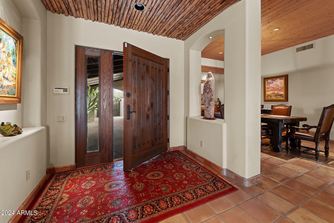
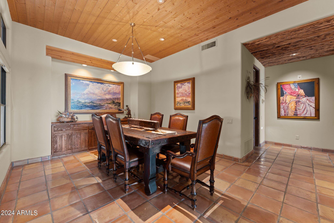
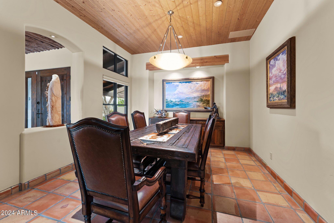
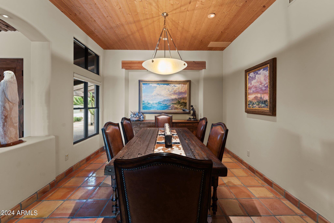
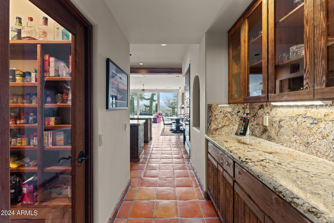
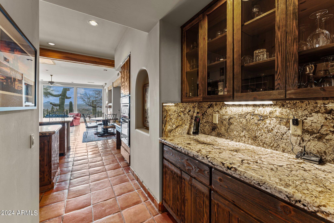
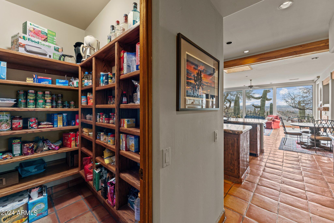
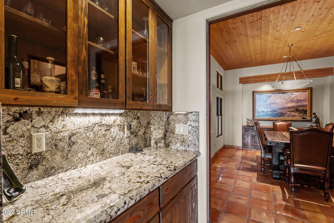
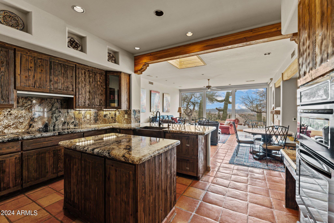
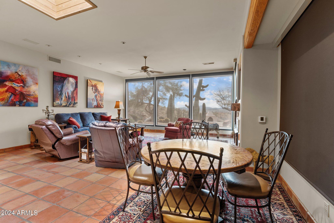
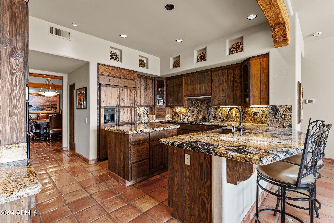
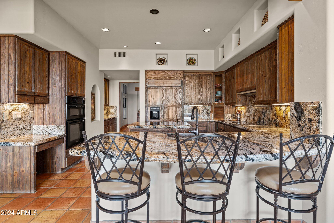
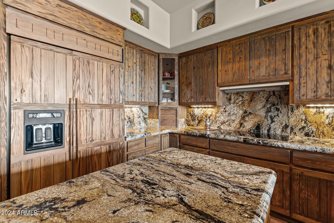
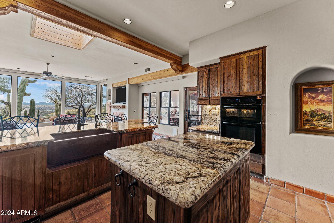
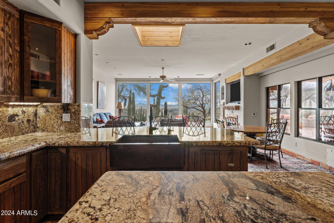
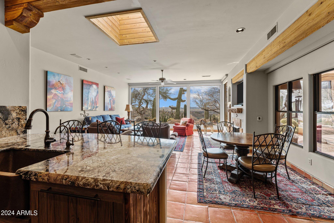
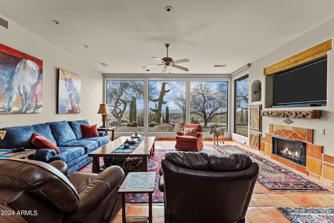
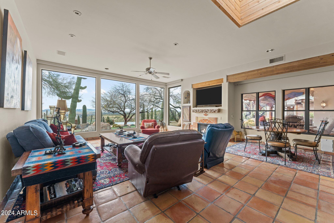
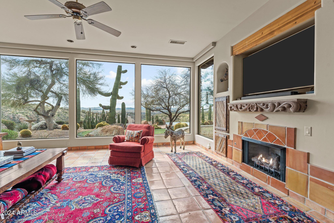
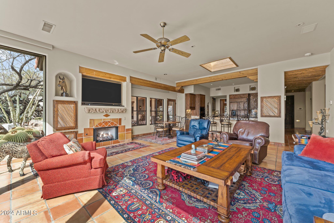
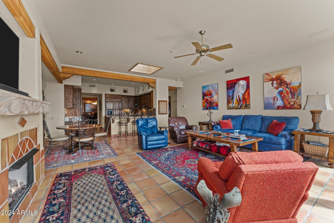
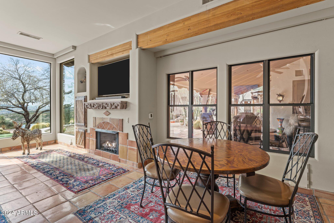
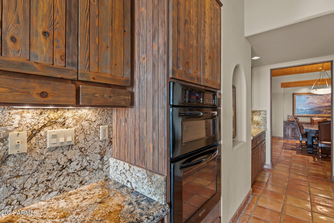
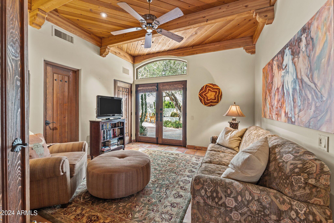
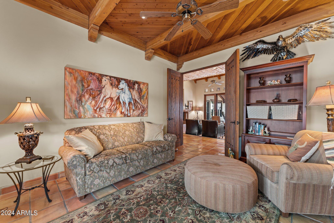
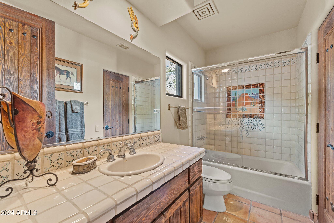
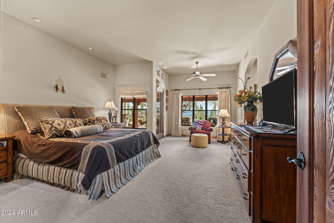
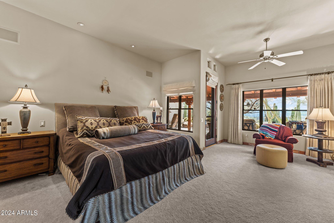
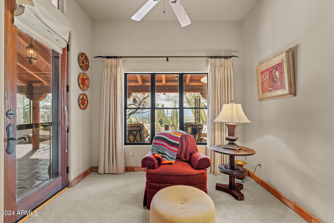
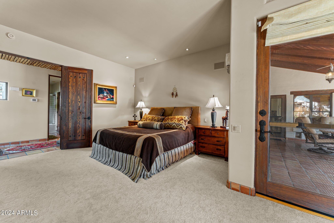
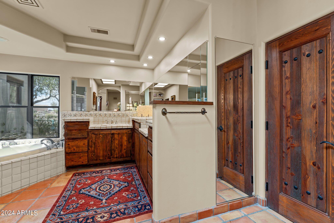
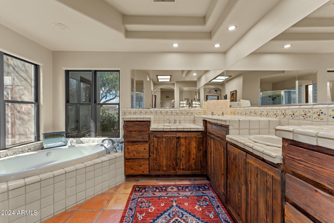
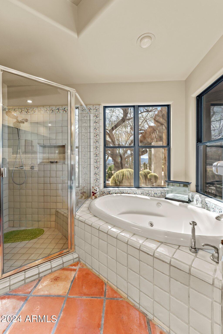
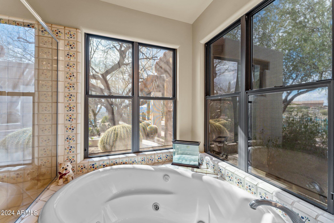
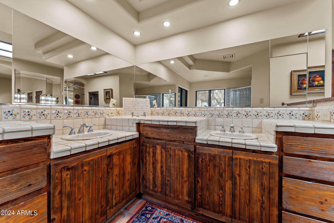
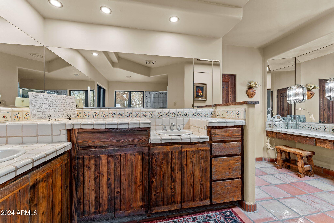
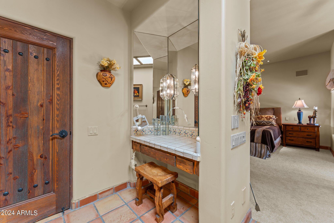
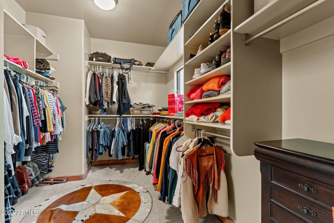
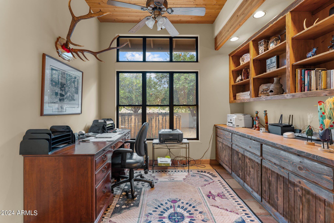
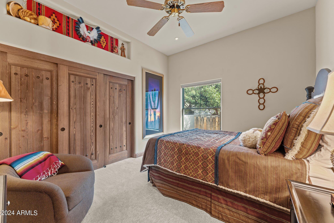
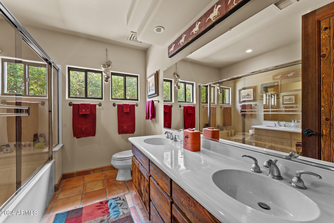
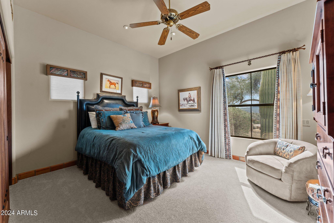
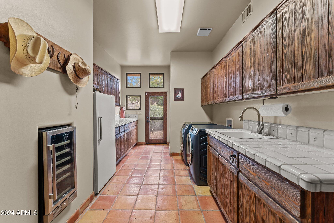
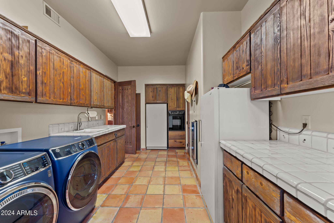
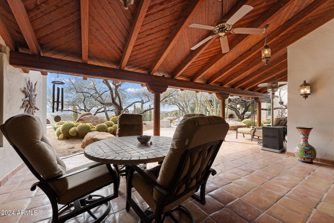
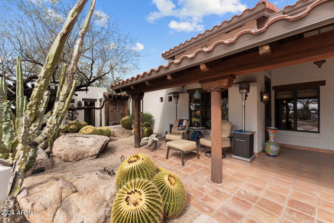
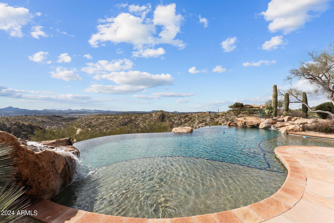
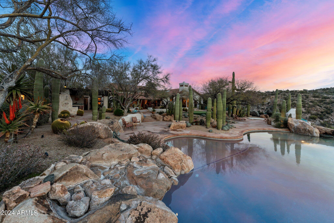
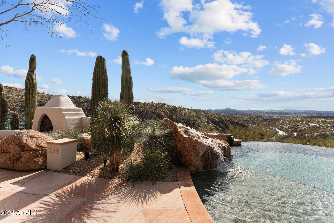
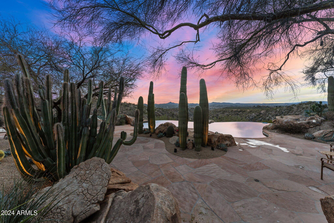
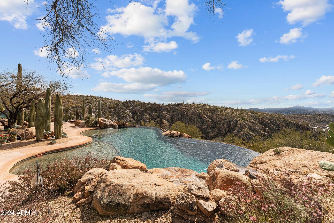
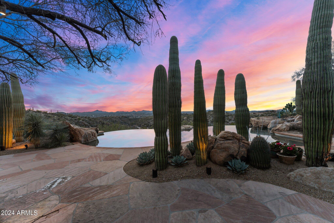
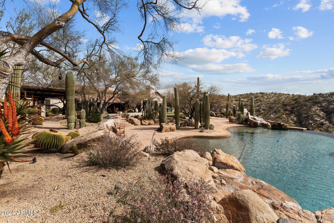
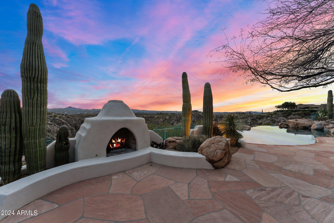
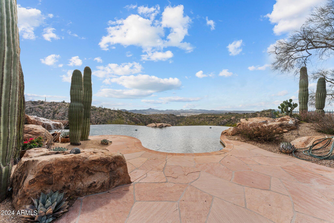
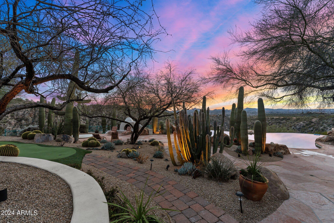
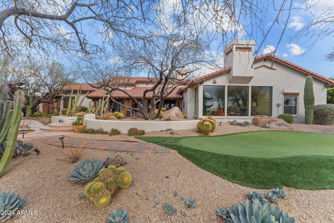
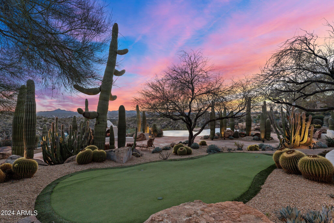
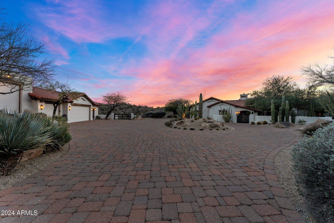
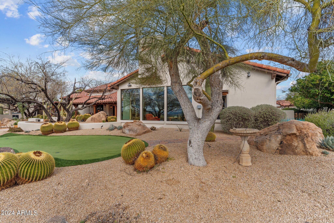
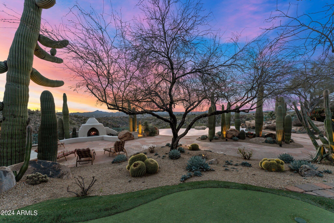
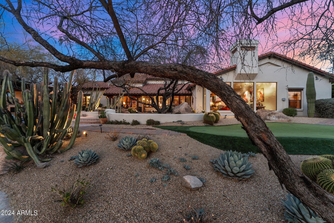
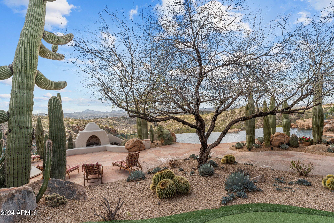
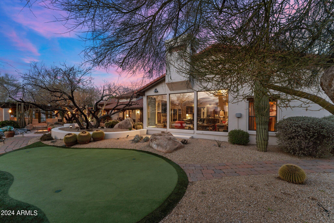
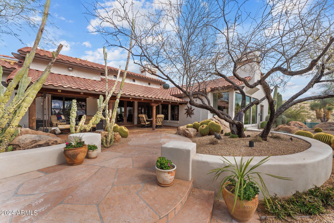
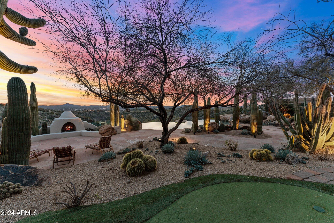
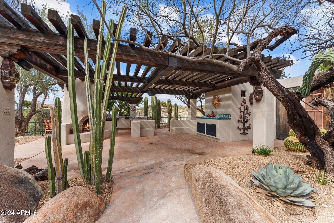
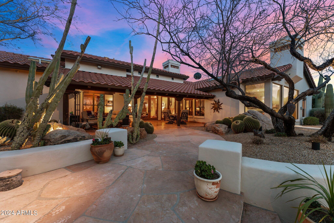
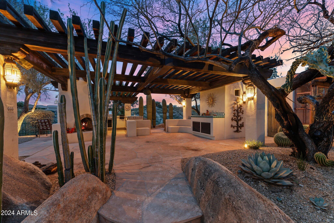
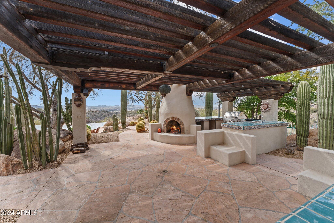
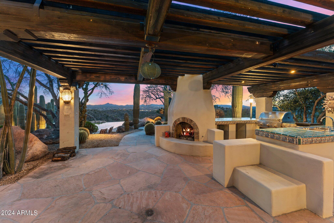
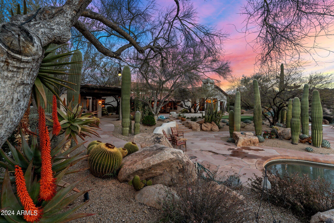
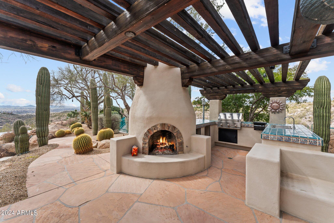
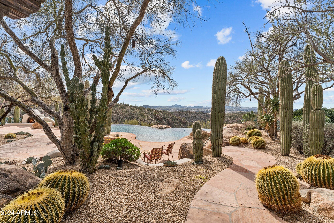
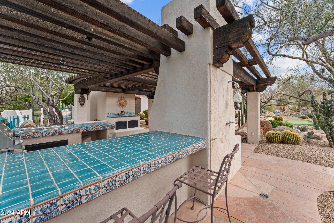
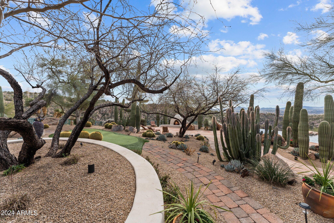
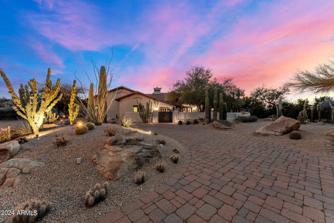
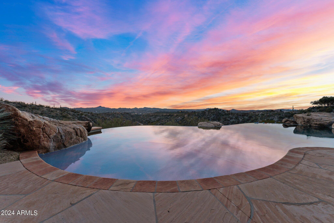
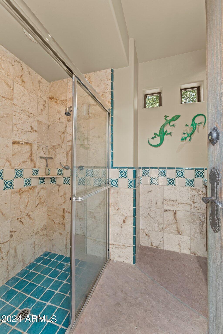
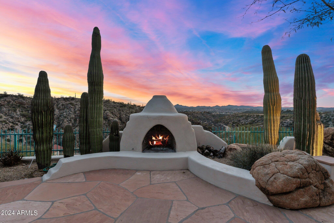
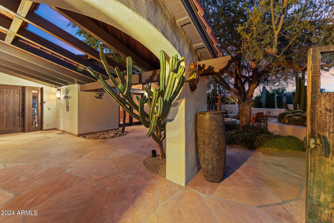
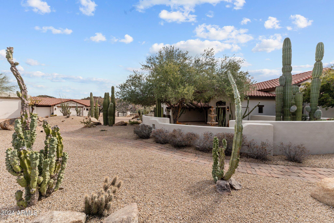
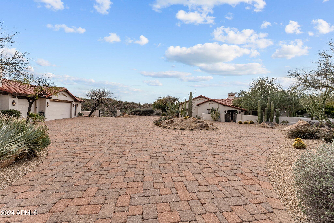
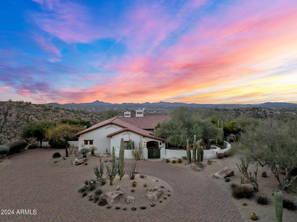
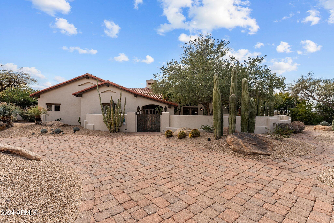
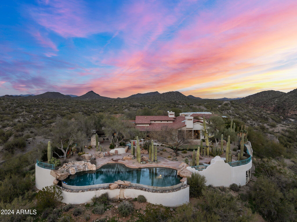
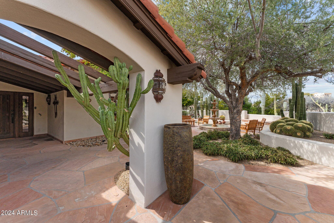
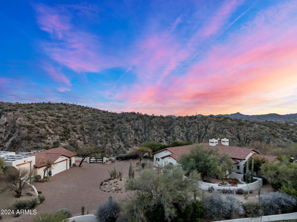
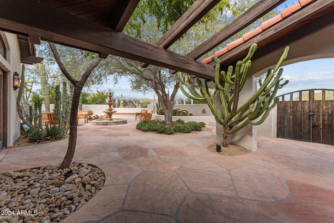
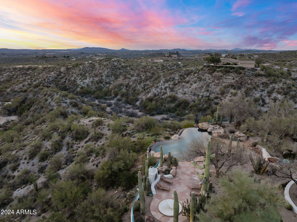
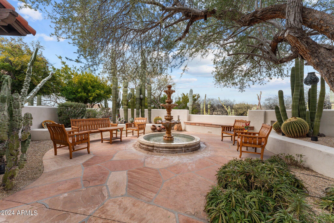
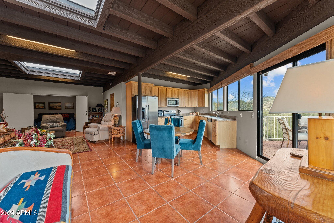
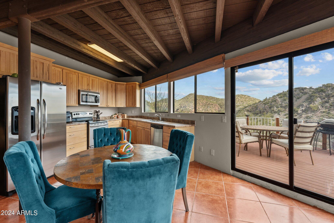
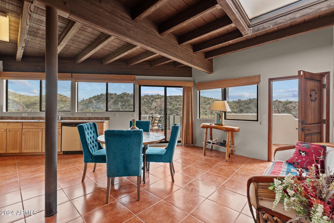
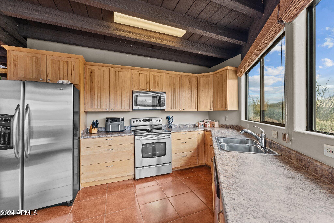
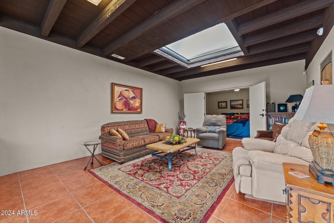
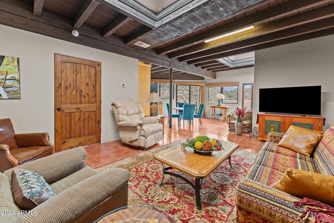
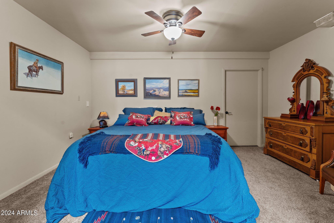
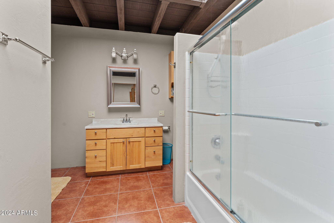
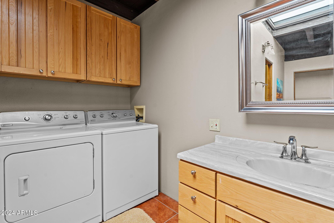
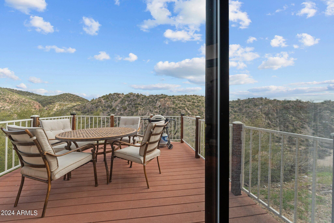
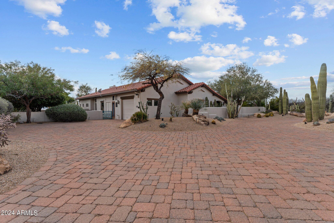
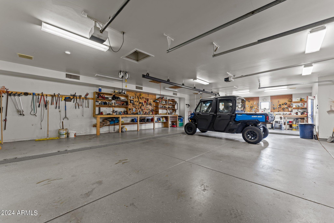
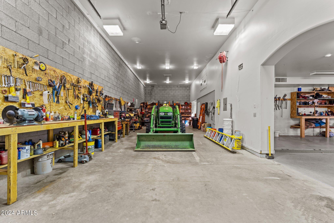
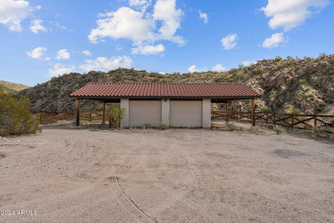
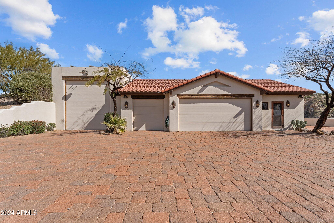
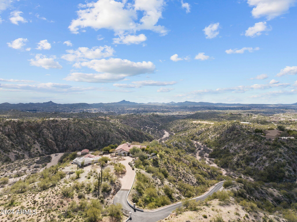
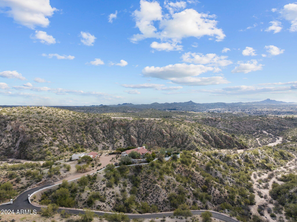
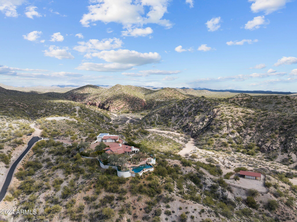
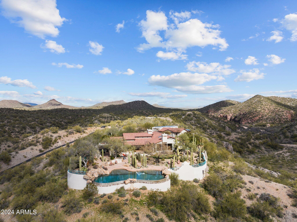
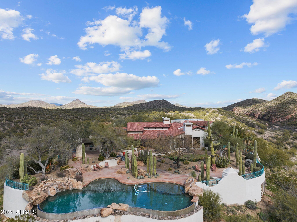
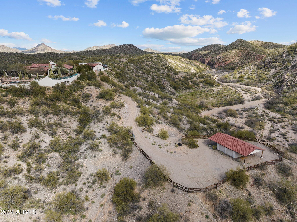
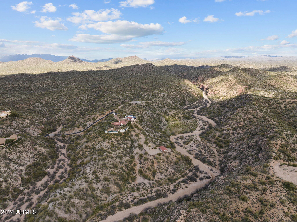
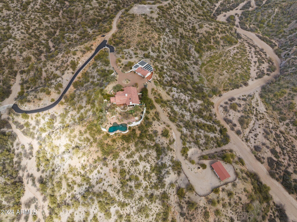
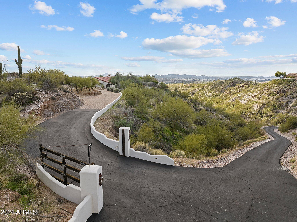
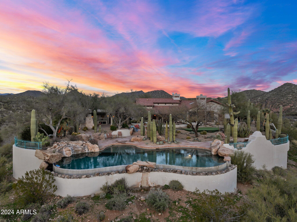
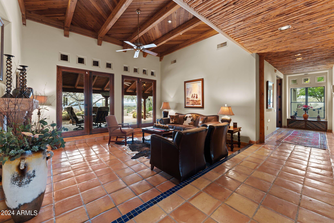
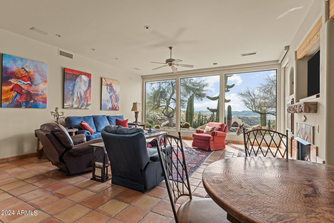
This luxurious Spanish-style estate sprawls 10 acres of pristine desert landscape, offering unparalleled privacy and breathtaking 360-degree panoramic views!! Step into luxury as you enter this meticulously designed home featuring exquisite details at every turn. The negative edge pool and jacuzzi beckon for relaxation while you soak in the stunning desert vistas. Inside, the vaulted tongue and groove ceilings create an atmosphere of grandeur, complemented by hand-carved stone imported from Mexico and handmade cedar cabinets and doors. The gourmet kitchen is a chef's dream, boasting upgraded appliances, stunning granite countertops, and ample space for culinary creations. Indulge in the tranquility of the hand-painted tile in the bathrooms, complete with a jetted bathtub for ultimate relaxation. Throughout the home, you'll find timeless Saltillo floors and fireplaces, perfect for cozy evenings spent with loved ones. For the equestrian enthusiast, a horse barn awaits, ready to accommodate your equine companions. Miles of trails are available for riding! The immaculate courtyard and landscaping provide a serene outdoor oasis, ideal for entertaining guests or enjoying quiet moments of reflection. Casita provides private luxurious guest housing! With a 4-car garage, 50' RV Garage and owned Solar Panels ensuring low-cost living, this property offers both luxury and sustainability. Don't miss your chance to own this slice of paradise in the heart of Wickenburg!
Overview

Property Status
Sold
Date Sold
December 9, 2024
Lot Size
10.21 Acres
MLS ID
6752522
Property Type
Residential
Year Built
1995

Features & Amenities

Neighborhood
Wickenburg
Architecture Styles
Spanish
View Description
City Lights, Mountain(s)
Stories
1
Garage Spaces
4.0
Water Source
Private Well
Utilities
Propane
Roof
Tile, Rolled/Hot Mop
Lot Features
Adjacent to Wash, Borders Preserve/Public Land, Sprinklers In Rear, Sprinklers In Front, Desert Back, Desert Front, Synthetic Grass Back, Auto Timer H 2 O Front, Auto Timer H 2 O Back
Parking
RV Access/Parking, Garage Door Opener, Extended Length Garage, Direct Access, Circular Driveway, Attchd Gar Cabinets, Over Height Garage, Separate Strge Area, RV Garage
Heat Type
Electric, Propane
Air Conditioning
Central Air, Ceiling Fan(s), Programmable Thmstat
Laundry Room
Inside
Fireplace
Fire Pit, Exterior Fireplace, Family Room, Living Room, Gas
Appliances
Dryer, Washer, Water Softener Owned, Reverse Osmosis, Refrigerator, Built-in Microwave, Dishwasher, Disposal, Electric Cooktop
Other Interior Features
Walk-in Pantry, High Speed Internet, Granite Counters, Double Vanity, See Remarks, Breakfast Bar, 9 Flat Ceilings, Central Vacuum, Roller Shields, Vaulted Ceiling(s), Wet Bar, Kitchen Island, Full Bth Master Bdrm, Separate Shwr Tub, Tub with Jets
Sewer
Septic in Cnctd
Disability Features
Zero-Grade Entry
Security Features
Security System Owned
Other Exterior Features
Other, Private Street(s), Private Yard, Storage, Built-in Barbecue, RV Hookup
Elementary School
Hassayampa Elementary School
Middle School
Vulture Peak Middle School
High School
Wickenburg High School
School District
Wickenburg Unified District
Sales Price
$1,950,000
Real Estate Tax
$5,247/yr

Downloads

37945 S Blue Tank Trail

Schedule a Tour

We would love to help you see this beautiful home! As a full-service brokerage, we can help you tour. Please submit an offer, and answer questions about the buying process.
Thank you

for your interest in 37945 S Blue Tank Trail, Wickenburg, AZ 85390

37945 S Blue Tank Trail
Navigate
Wickenburg

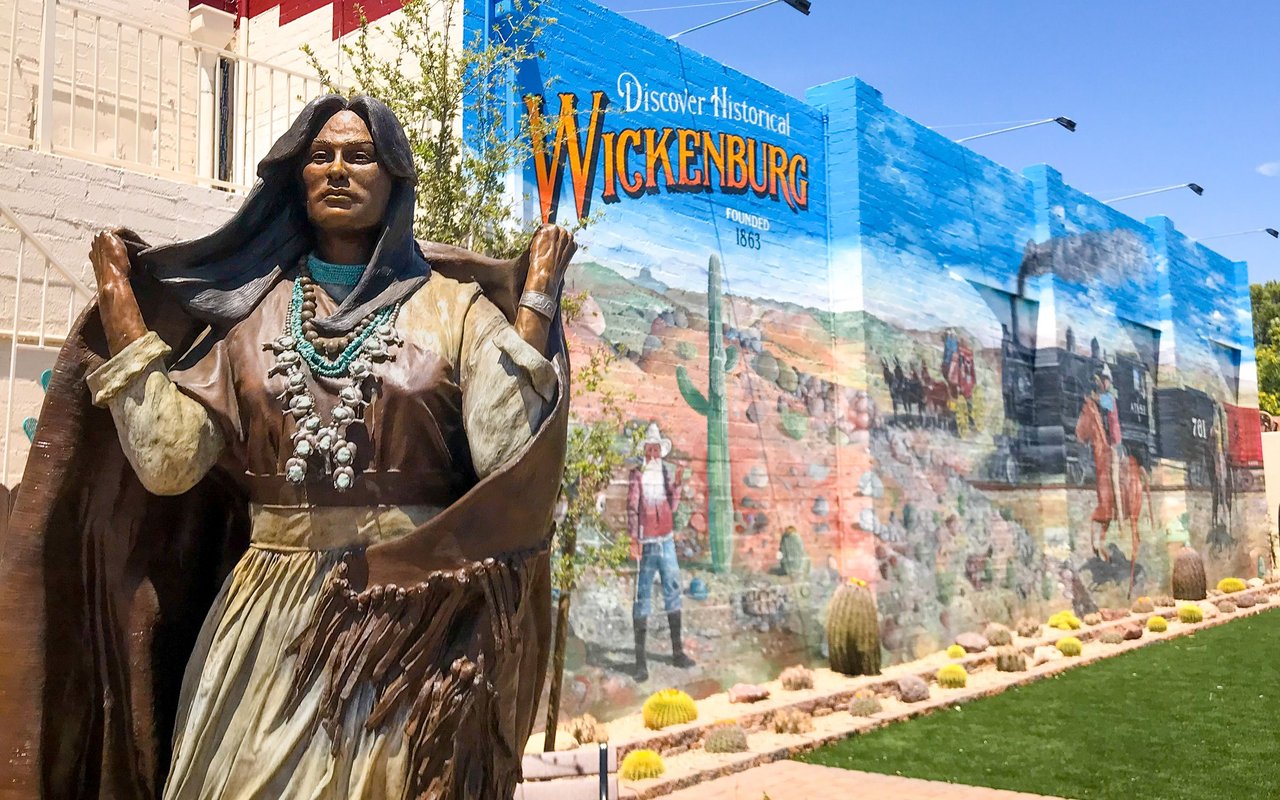
Explore Wickenburg

A charming town steeped in rich history and surrounded by breathtaking desert landscapes.

read more

I'm Interested In

37945 S Blue Tank Trail

or
  • CallWendy Wright

    License #SA533621000

    (928) 231-1232
  • Follow Us On Instagram