Leave a Message

Thank you for your message. We will be in touch with you shortly.

Explore Our Properties

Property Description

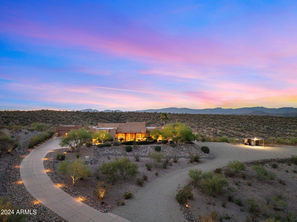
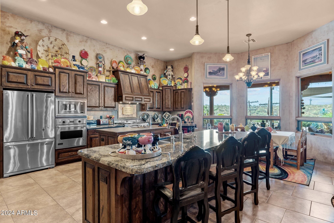
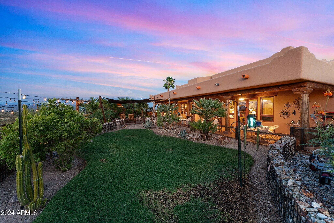
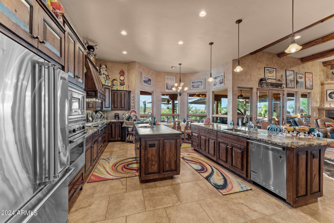
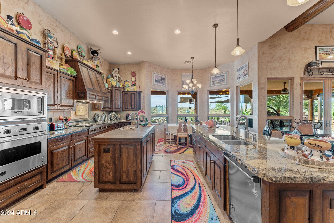
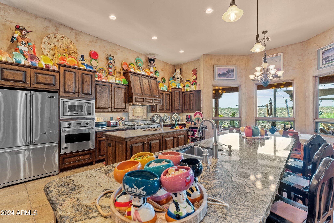
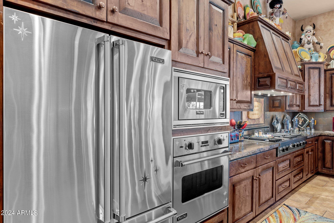
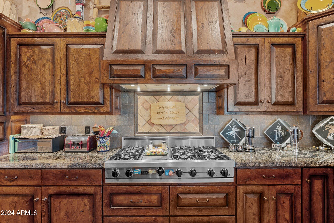
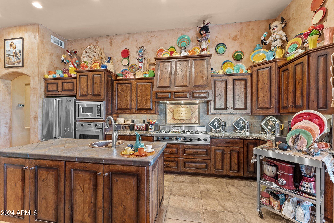
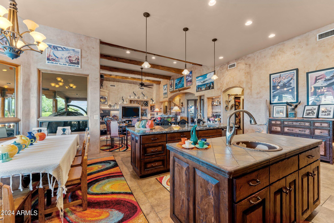
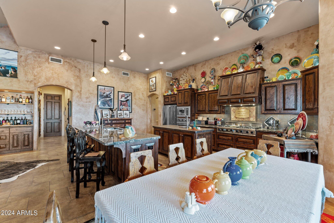
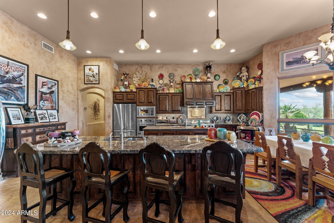
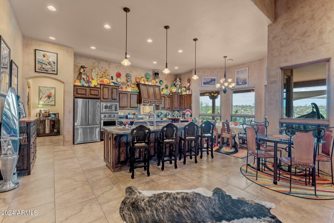
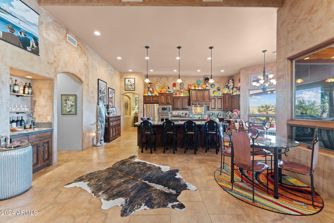
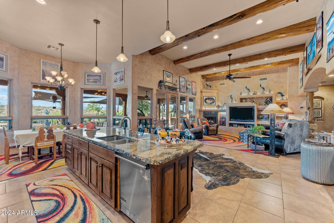
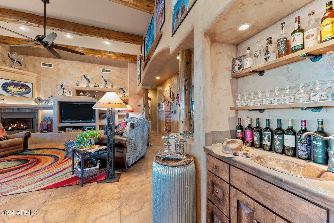
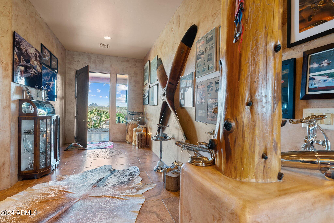
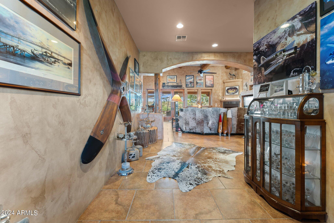
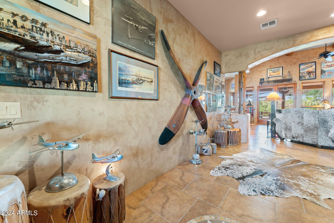
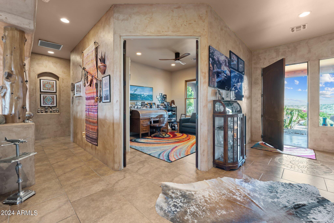
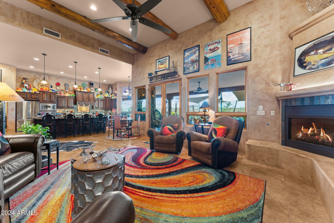
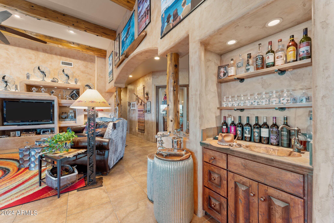
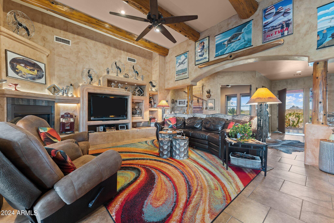
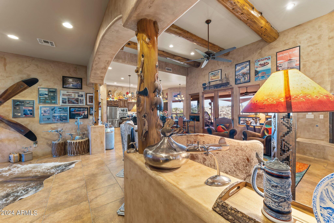
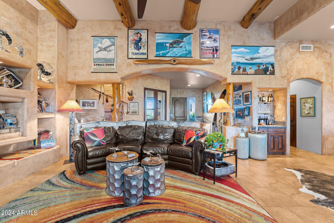
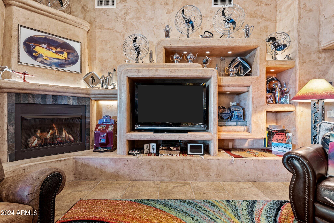
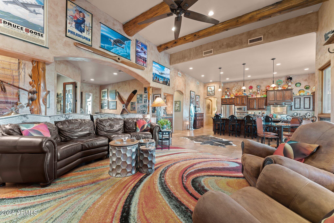
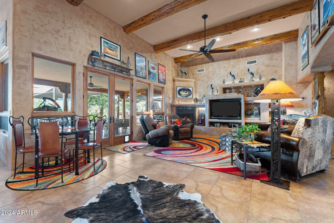
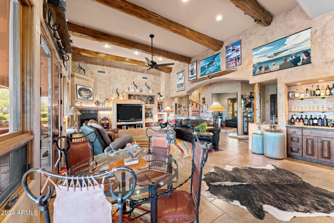
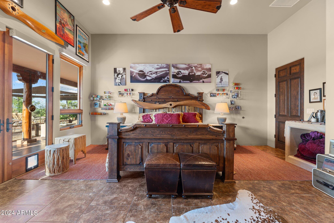
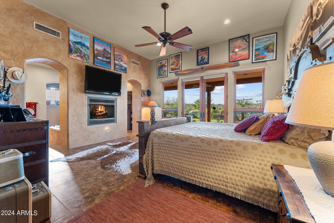
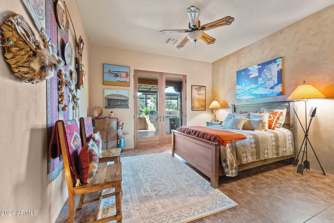
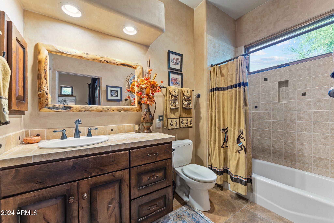
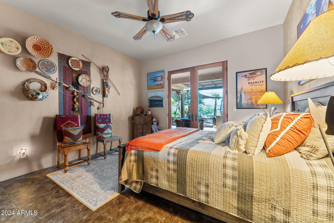
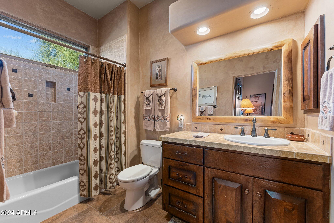
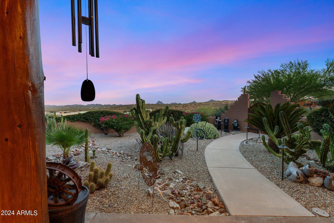
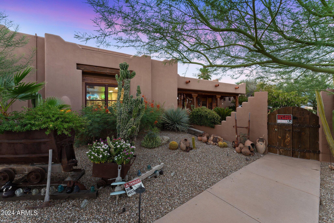
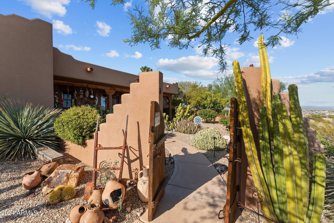
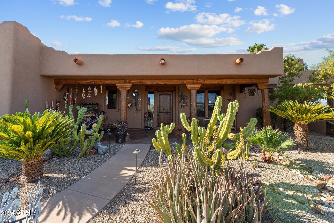
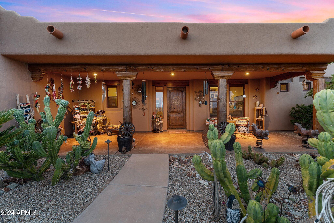
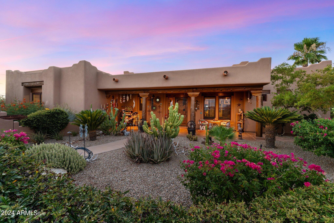
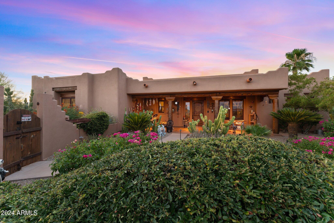
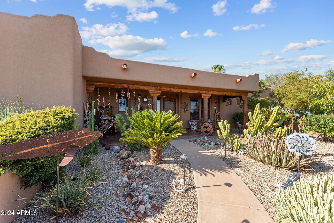
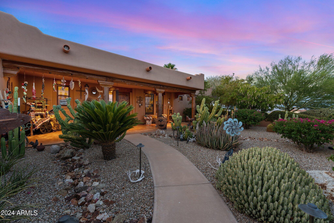
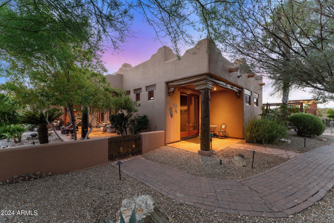
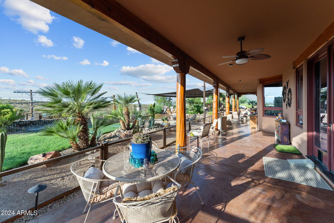
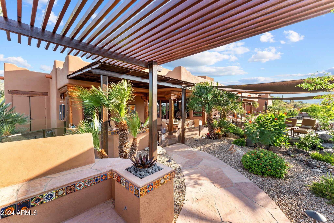
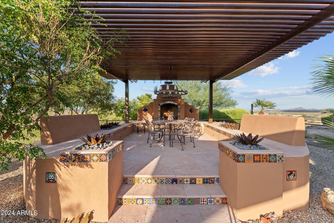
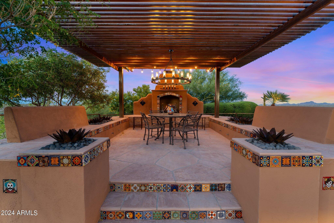
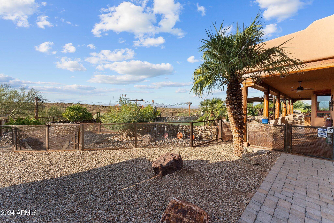
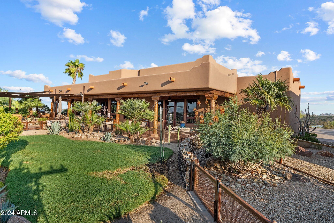
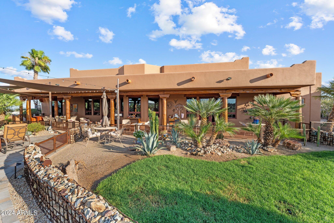
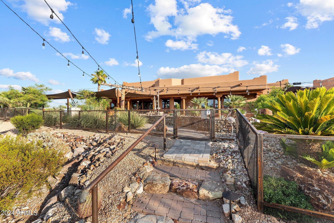
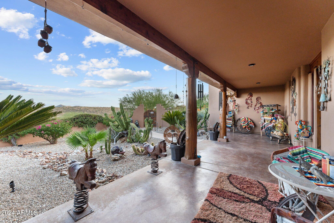
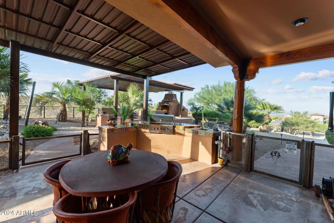
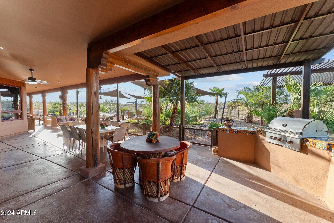
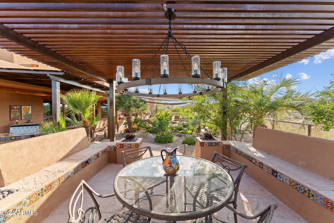
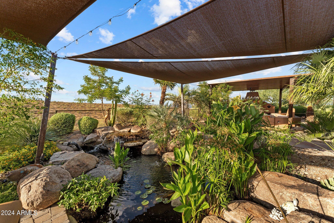
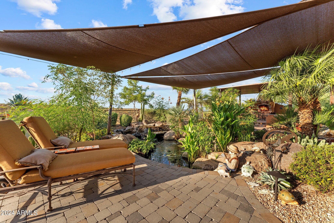
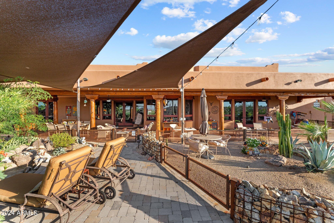
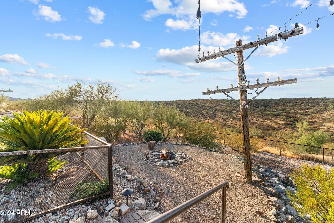
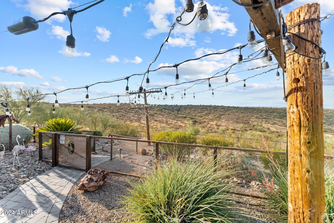
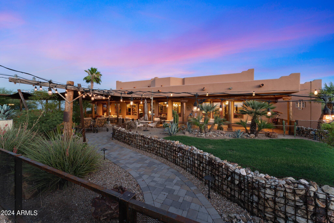
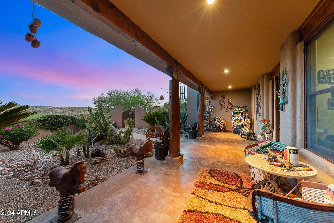
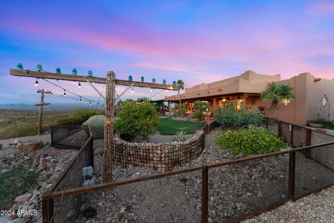
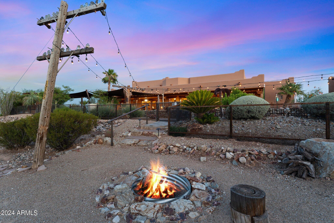
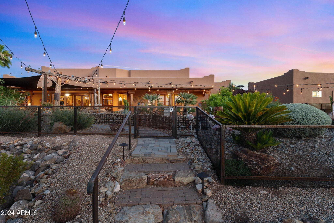
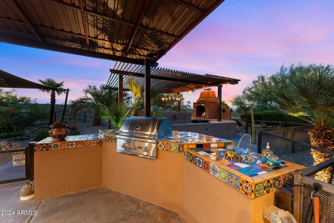
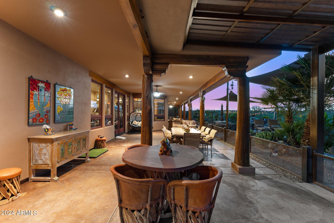
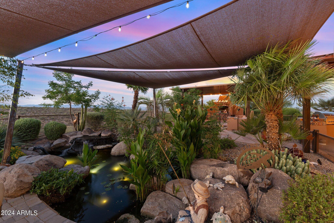
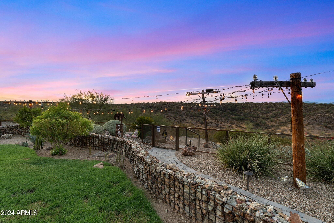
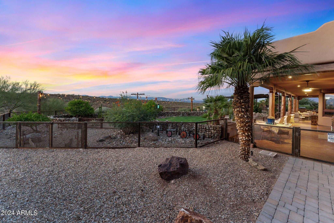
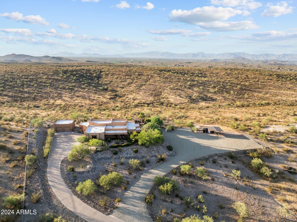
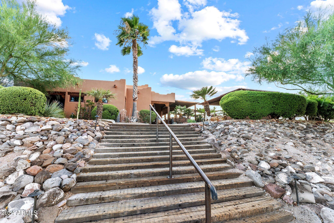
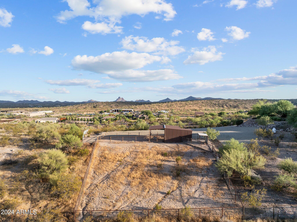
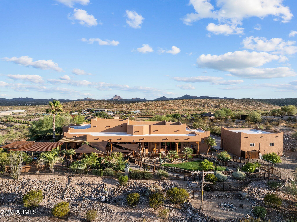
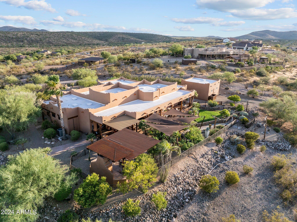
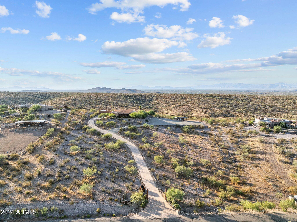
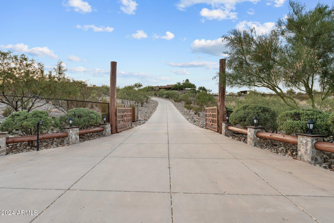
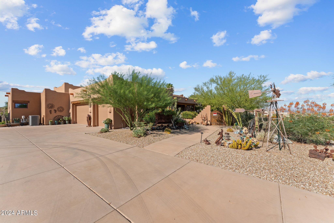
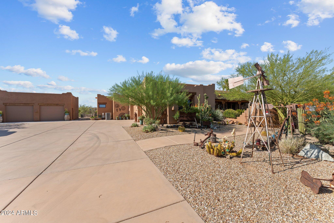
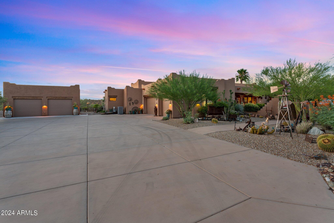
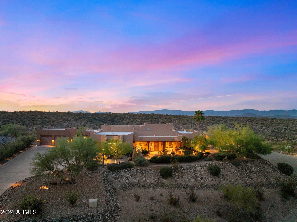
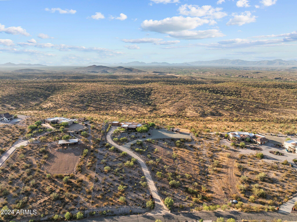
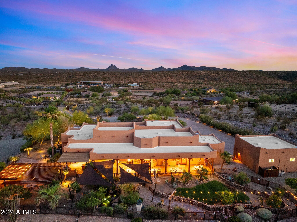
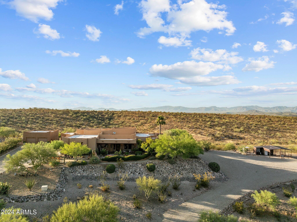
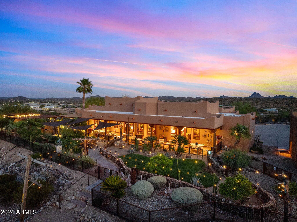
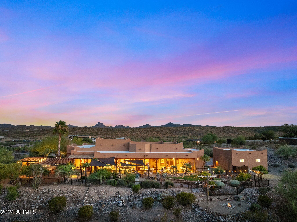
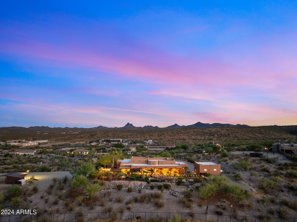
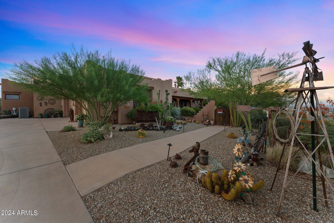
Welcome to your dream Santa Fe style oasis in Wickenburg! This gorgeous 4-bedroom, 3.5-bathroom horse property is the epitome of southwestern elegance and modern comfort. As you enter through the beautiful front courtyard, you'll immediately feel at home. The front door beckons you into a western showpiece with soaring ceilings, log beams, custom paint and a fantastic floor plan. The chef's kitchen is truly a masterpiece, featuring a Viking 6-burner gas stove, two kitchen islands, and all the space you need to create culinary delights. Step outside to your backyard paradise, where a fully fenced yard offers complete privacy. Enjoy evenings by the koi pond, dine al fresco in the outdoor dining area with a cozy fireplace and BBQ, and take in the beautiful landscaping. It's an entertainer's dream come true!

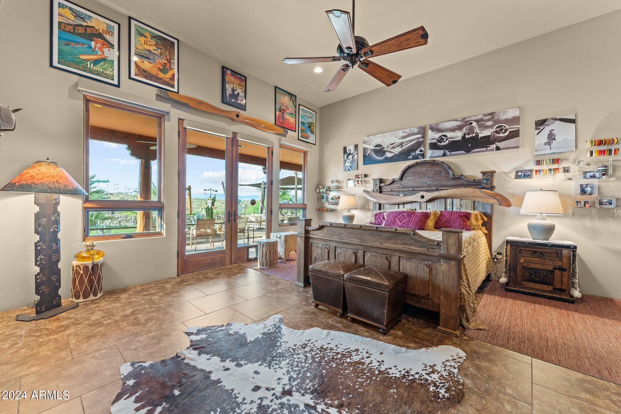
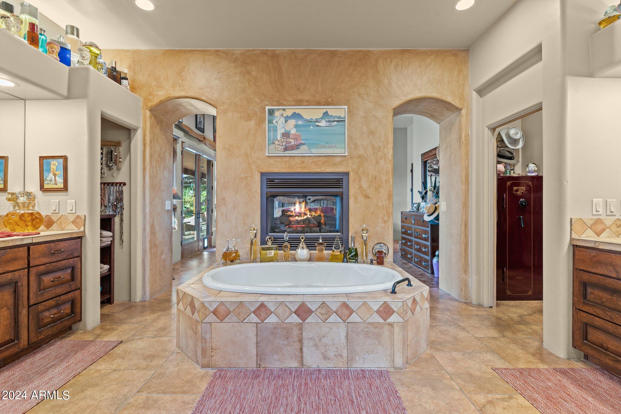
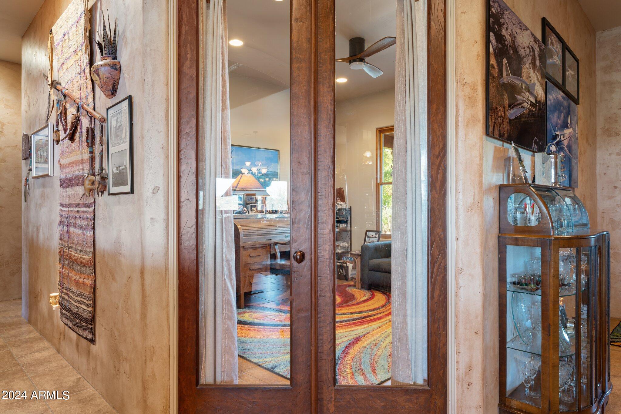
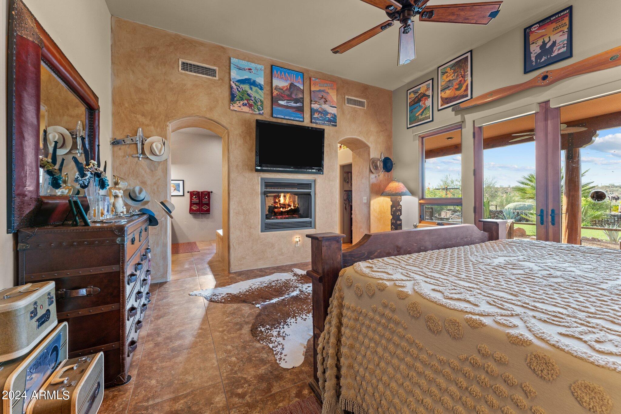
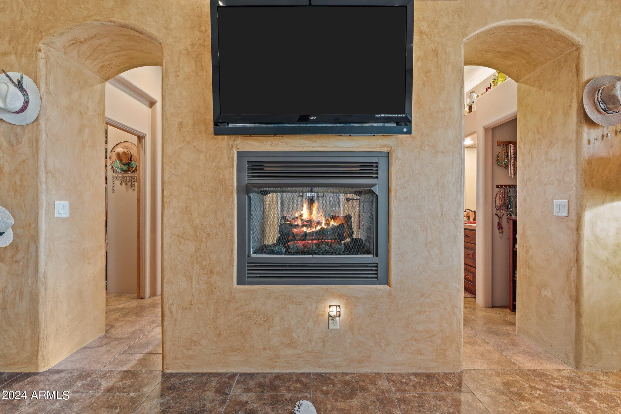
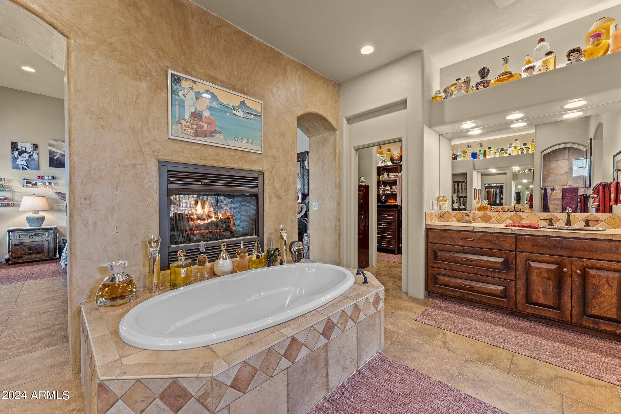
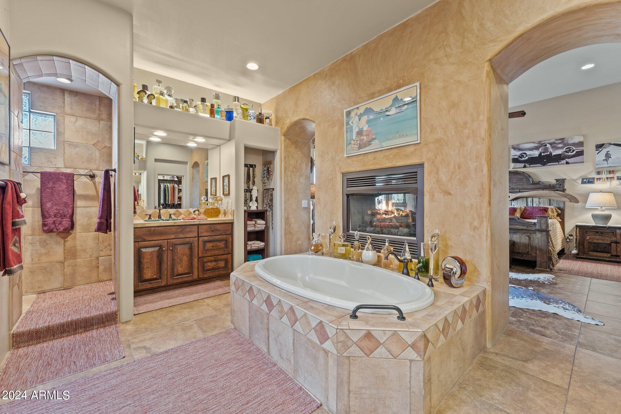
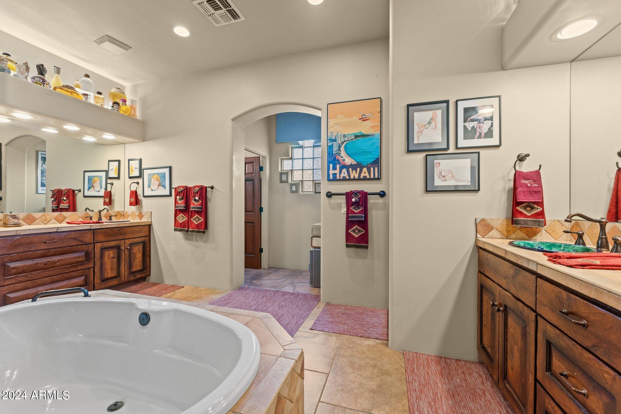
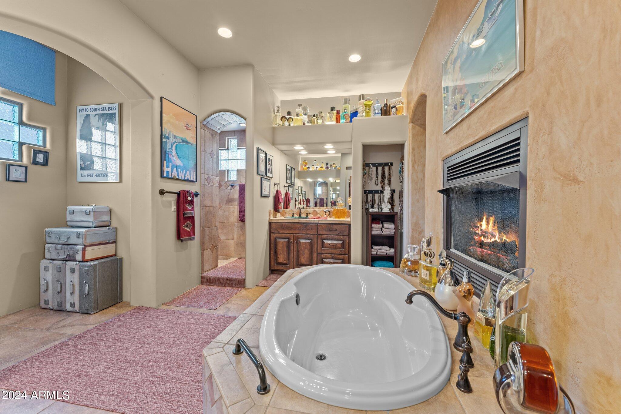
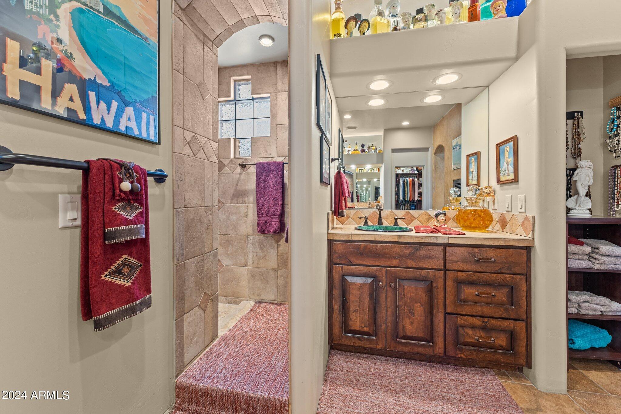
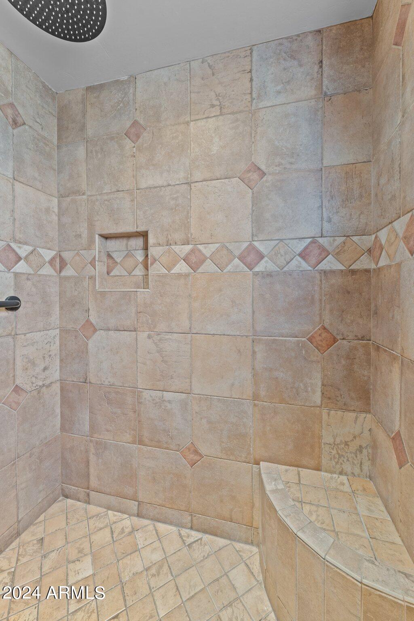
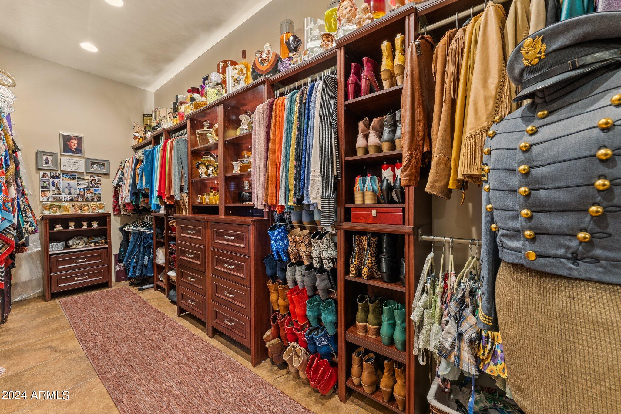
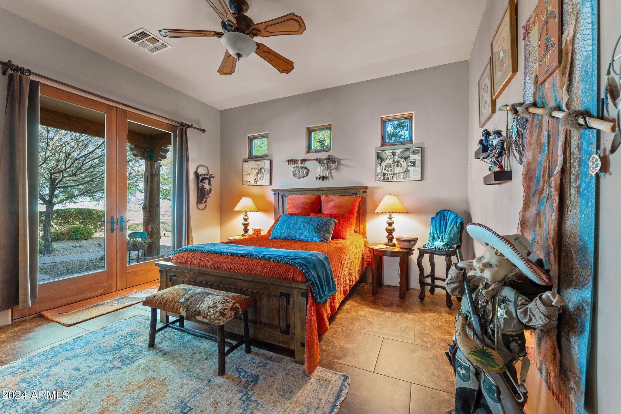
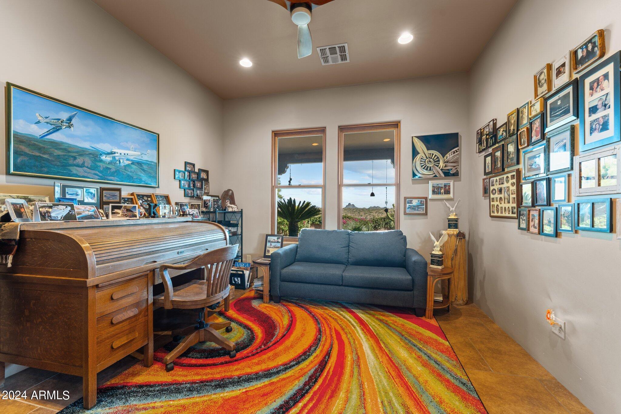
Inside, the airy living spaces are perfect for both family gatherings and quiet nights in. A stunning dual-sided fireplace adds a touch of warmth and luxury to the primary suite and en suite bath, creating your own private retreat. The dedicated office provides a peaceful workspace, and the large additional bedrooms ensure comfort for everyone.

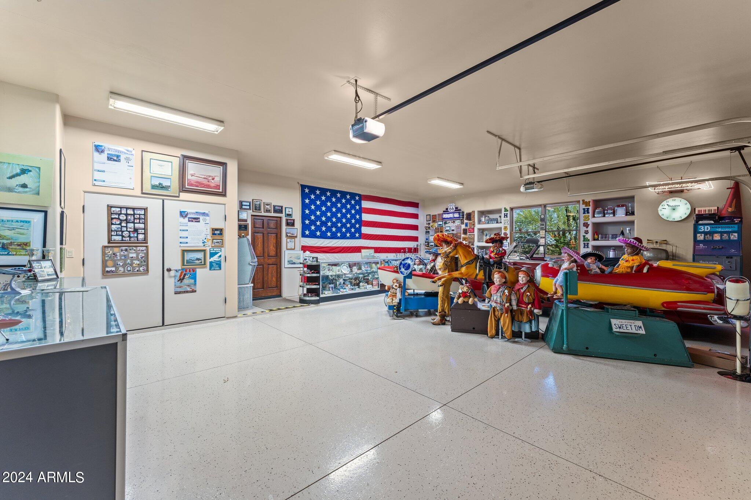
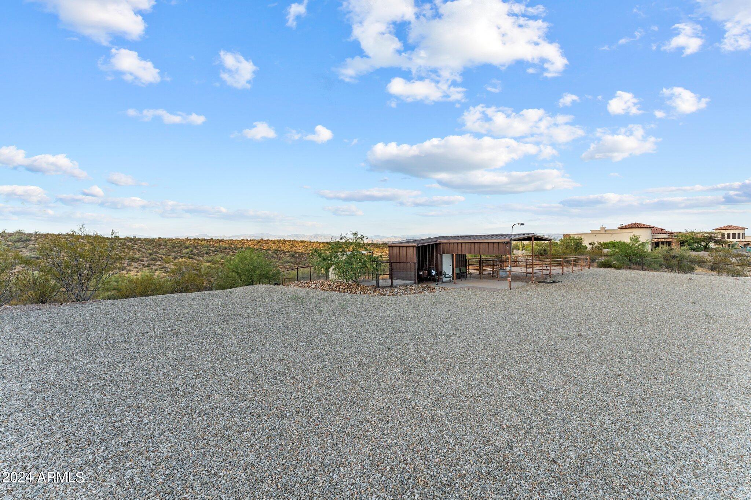
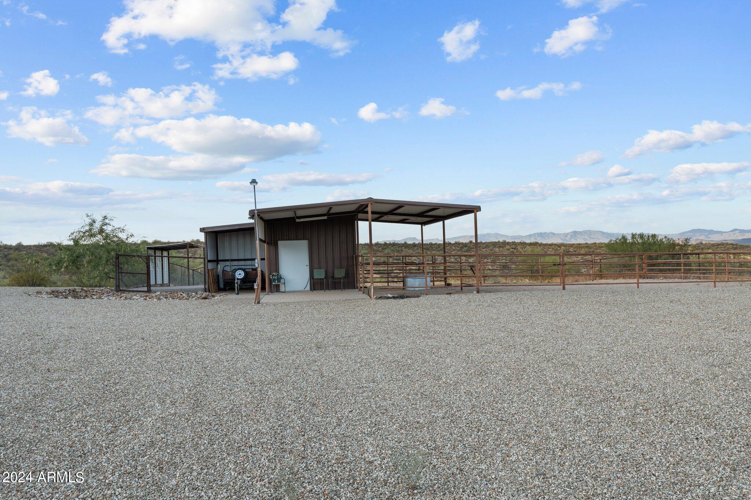
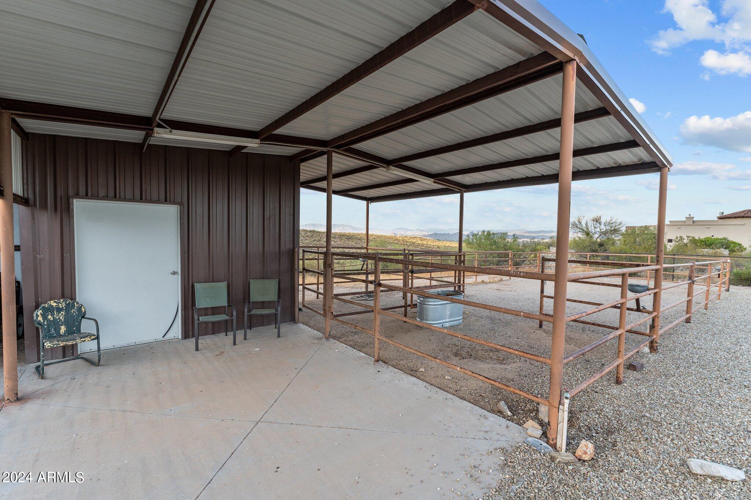
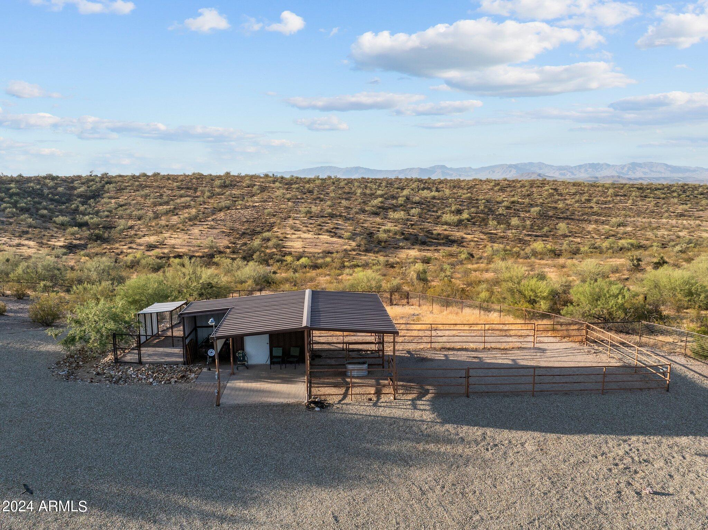
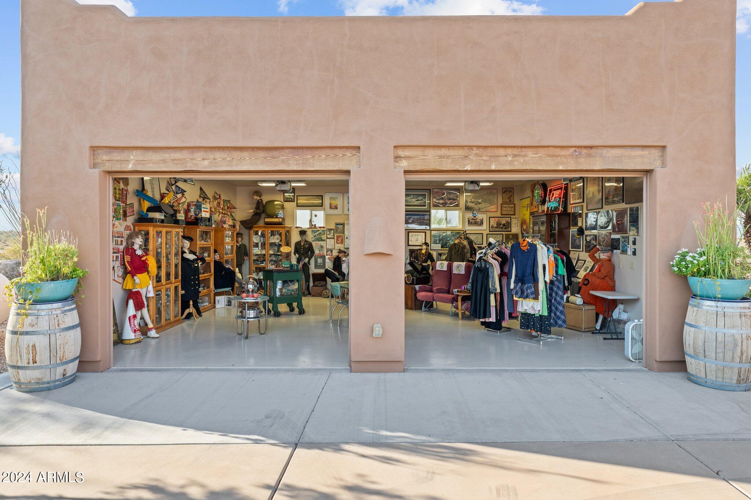
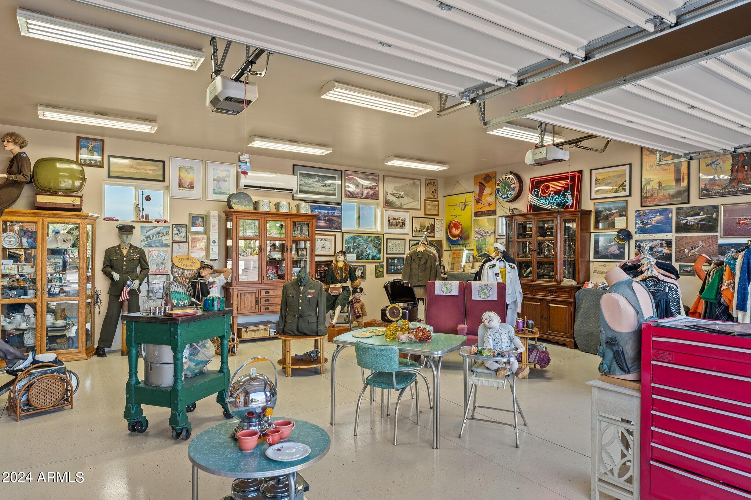
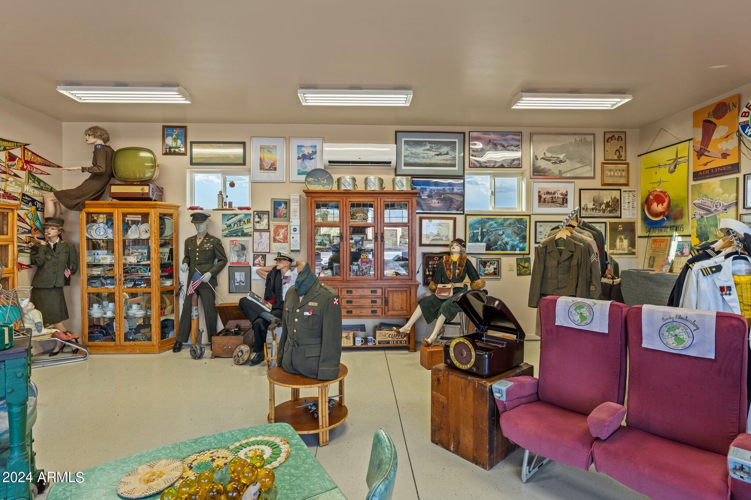
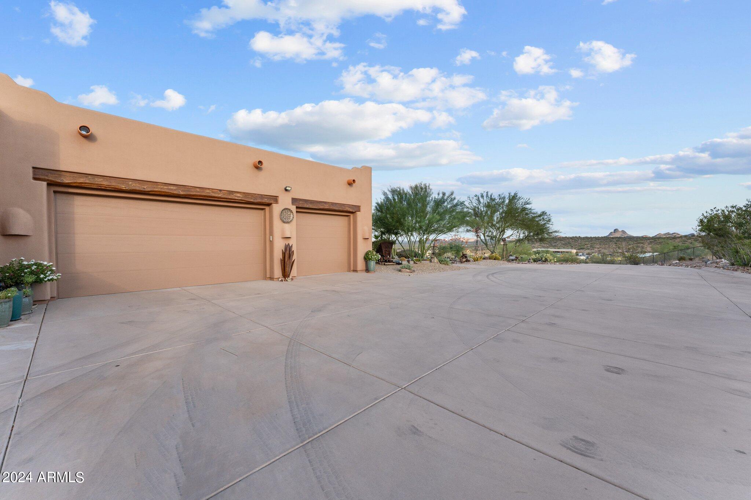
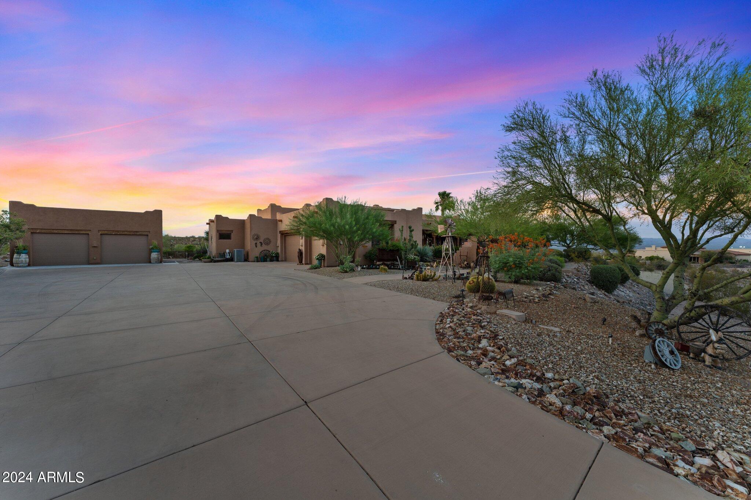
For car enthusiasts, the attached 3-car garage and detached, climate-controlled 2-car garage provide plenty of room for your vehicles and toys. This home is ready to accommodate your equestrian lifestyle with all the amenities you need.

Experience the unique blend of style, comfort, and functionality in this Santa Fe gem. Located in a vibrant community, this exceptional property offers unparalleled living in a prime Wickenburg location. Don't miss your chance to own this incredible home!

Overview

Property Status
Sold
Date Sold
February 12, 2025
Lot Size
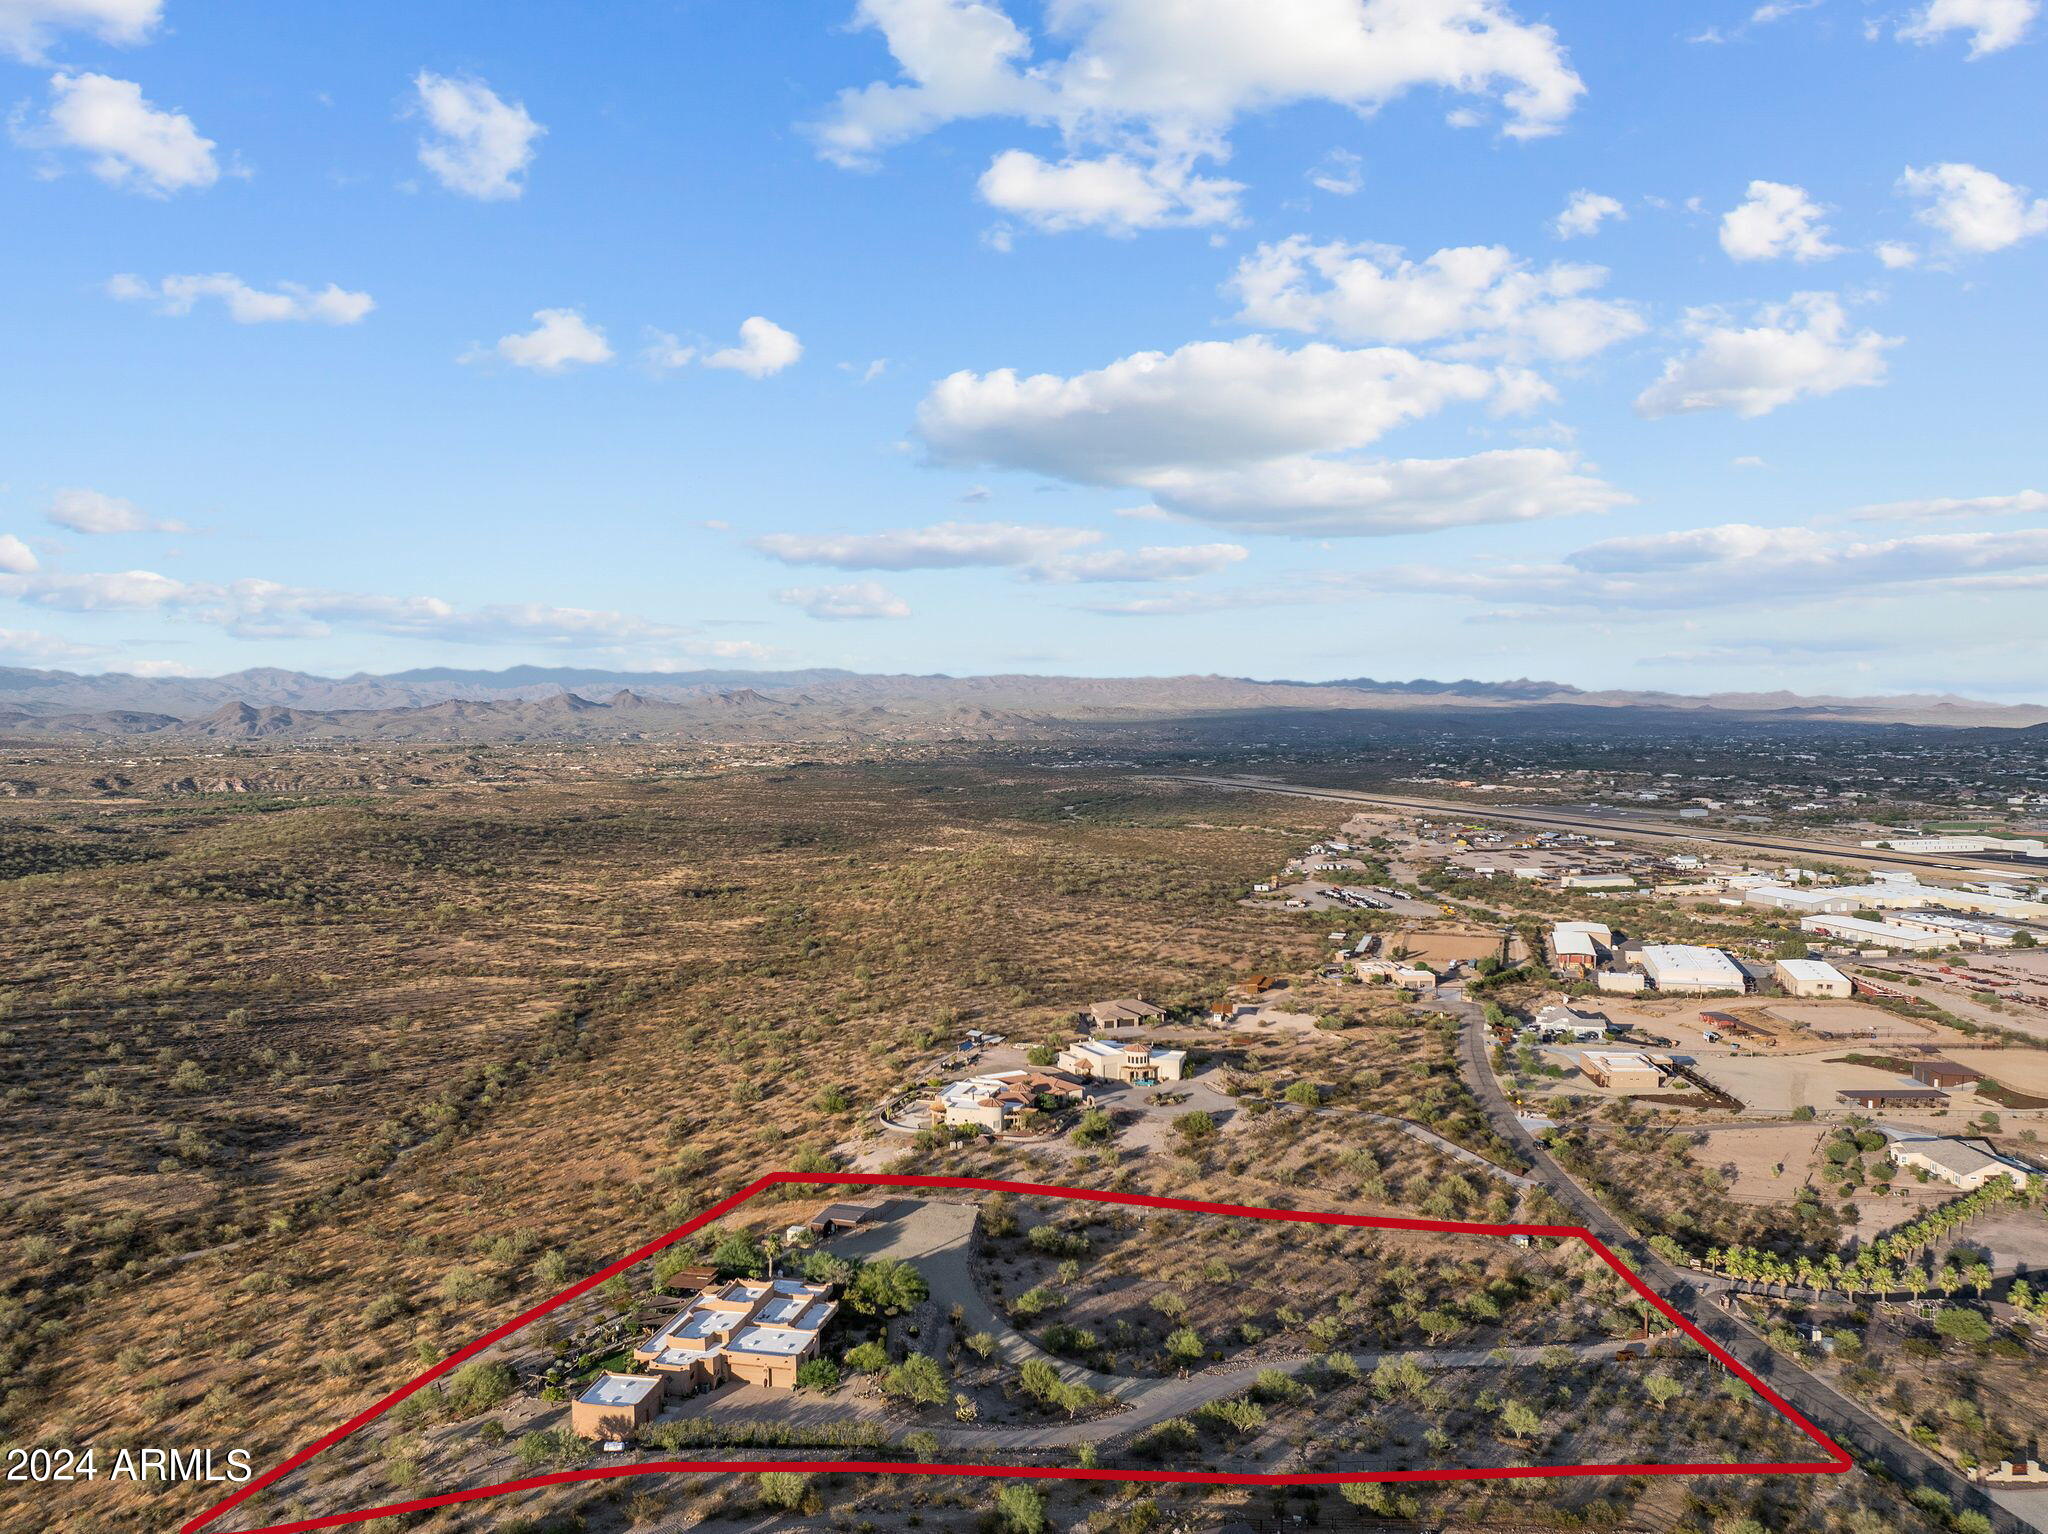
4.81 Acres
MLS ID
6734077
Property Type
Residential
Year Built
2007

Features & Amenities

Neighborhood
Wickenburg
Architecture Styles
Ranch
View Description
City Light View(s)
Stories
1
Garage Spaces
4.0
Water Source
Shared Well
Pool
None
Roof
Built-Up
Lot Features
Sprinklers In Rear, Sprinklers In Front, Desert Back, Desert Front, Gravel/Stone Front, Gravel/Stone Back, Synthetic Grass Back, Auto Timer H 2 O Front, Auto Timer H 2 O Back
Parking
Direct Access, Temp Controlled, Detached
Heat Type
Electric
Air Conditioning
Central Air, Ceiling Fan(s), Programmable Thmstat
Fireplace
Fire Pit, Two Way Fireplace, Exterior Fireplace, Family Room, Master Bedroom
Appliances
Gas Cooktop
Other Interior Features
Granite Counters, Double Vanity, Eat-in Kitchen, Breakfast Bar, Vaulted Ceiling(s), Wet Bar, Kitchen Island, Pantry, Full Bth Master Bdrm, Separate Shwr Tub
Sewer
Septic in Cnctd
Other Exterior Features
Private Yard, Built-in Barbecue
Elementary School
Hassayampa Elementary School
Middle School
Vulture Peak Middle School
High School
Wickenburg High School
School District
Wickenburg Unified District
Sales Price
$1,550,000
Real Estate Tax
$3,620/yr

Downloads

4150 BLACK MOUNTAIN Road

Schedule a Tour

We would love to help you see this beautiful home! As a full-service brokerage, we can help you tour. Please submit an offer, and answer questions about the buying process.
Thank you

for your interest in 4150 BLACK MOUNTAIN Road, Wickenburg, AZ 85390

4150 BLACK MOUNTAIN Road
Navigate
Wickenburg

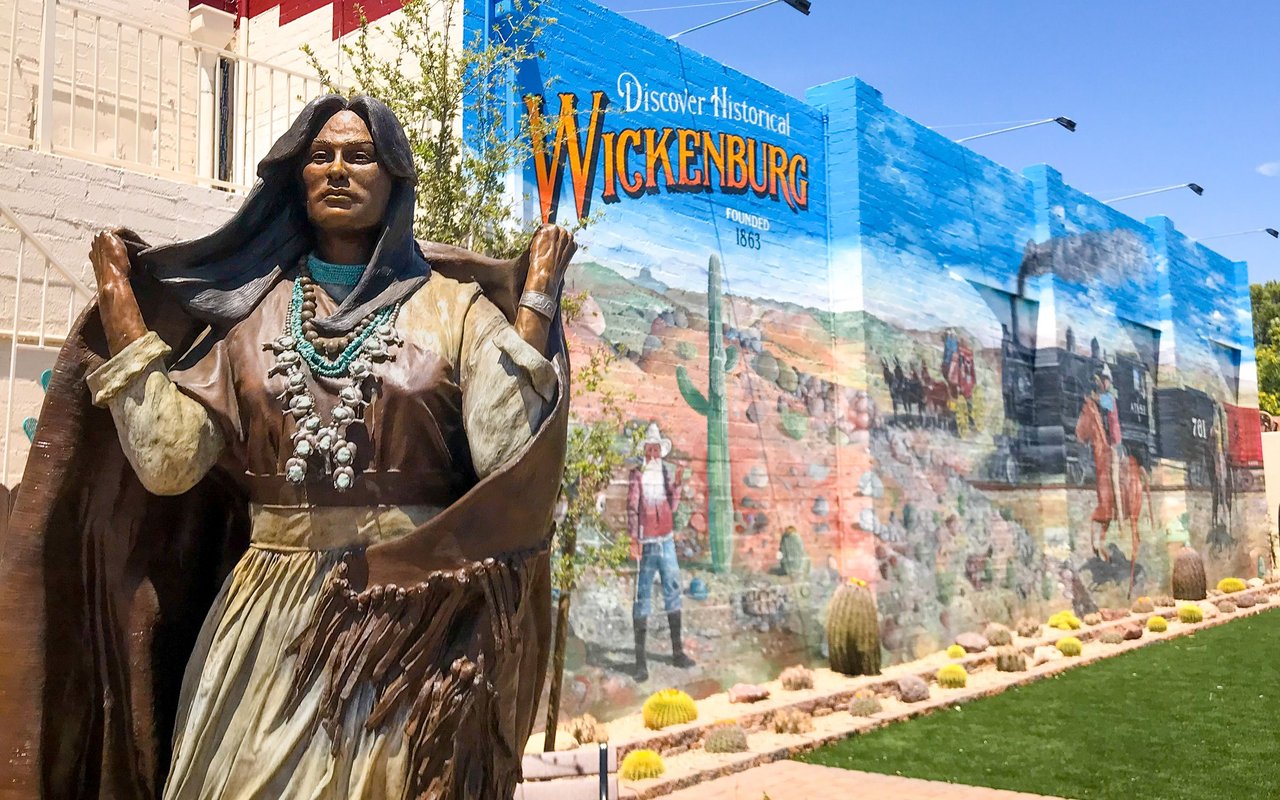
Explore Wickenburg

A charming town steeped in rich history and surrounded by breathtaking desert landscapes.

read more

I'm Interested In

4150 BLACK MOUNTAIN Road

or
  • CallWendy Wright

    License #SA533621000

    (928) 231-1232
  • Follow Us On Instagram