Leave a Message

Thank you for your message. We will be in touch with you shortly.

Explore Our Properties

Property Description

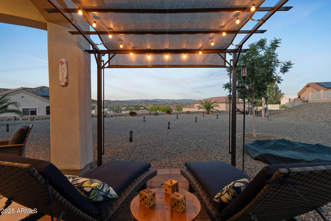
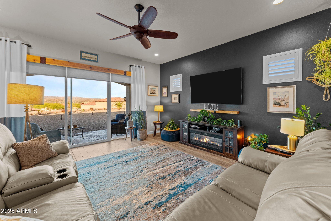
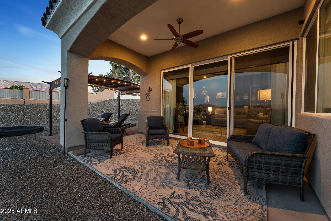
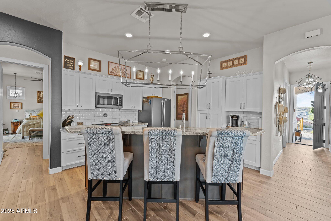
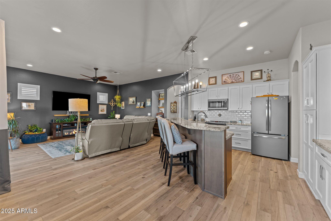
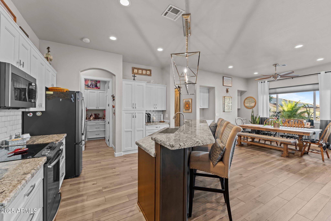
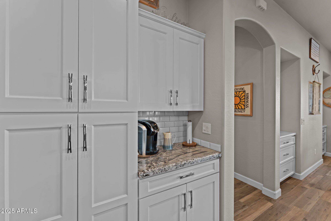
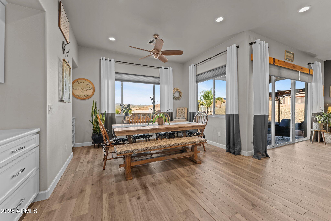
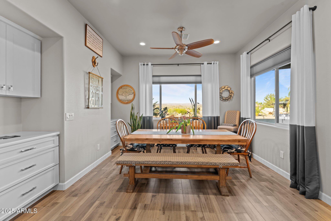
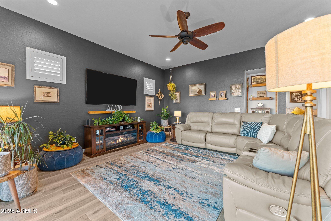
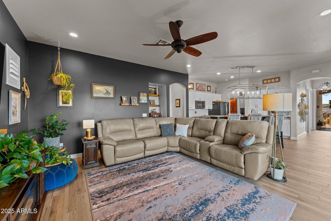
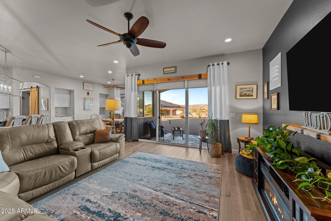
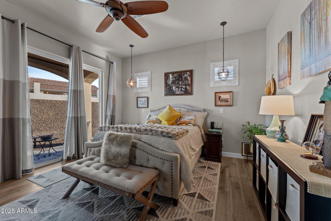
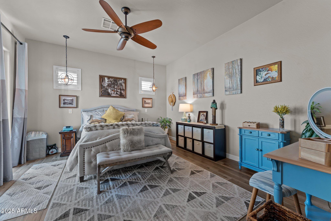
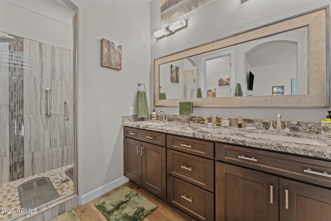
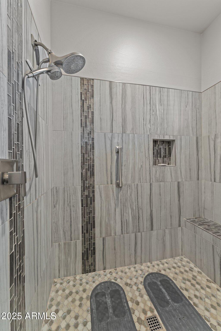
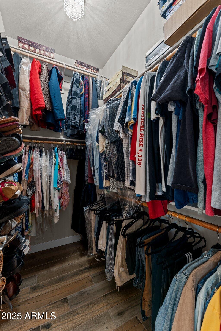
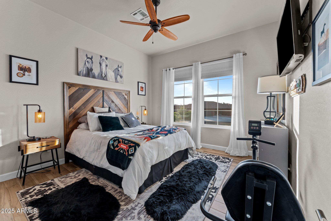
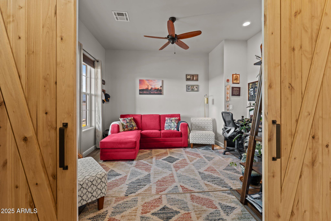
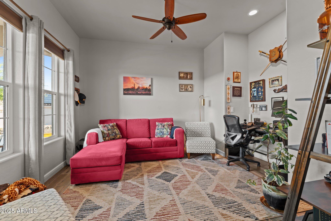
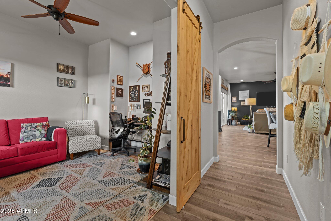
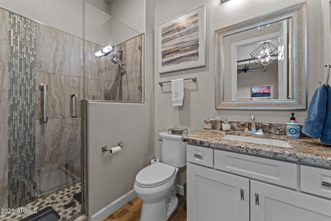
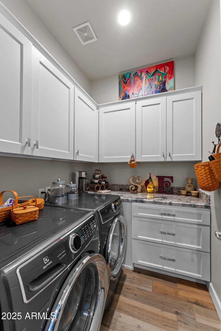
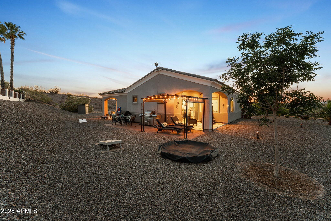
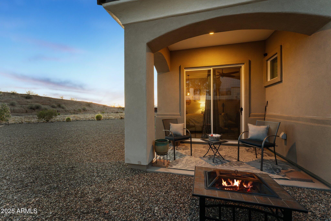
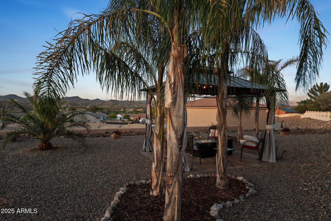
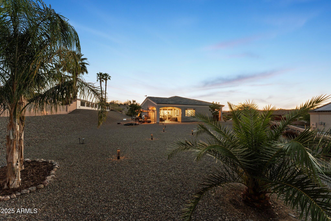
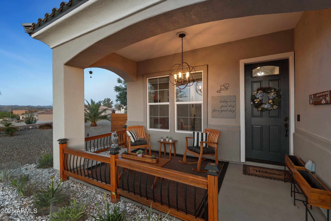
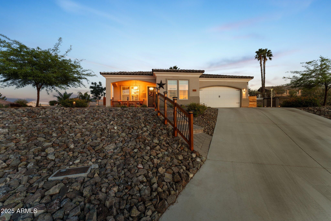
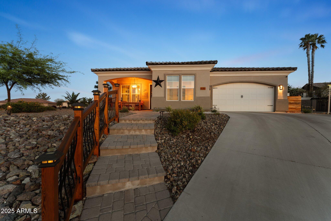
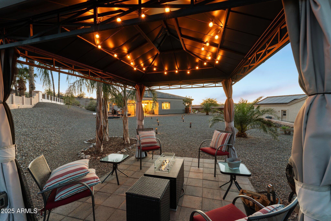
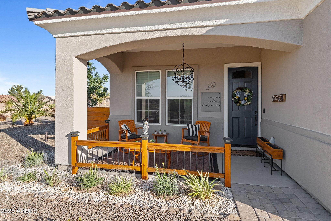
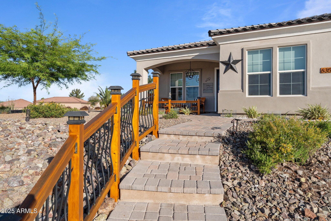
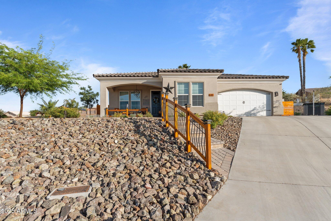
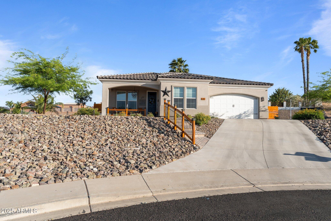
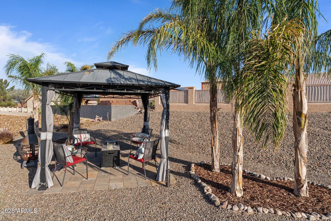
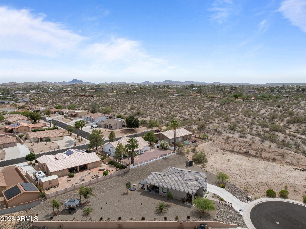
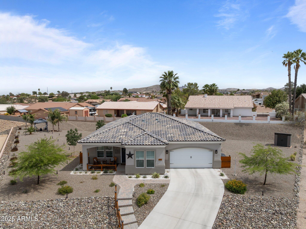
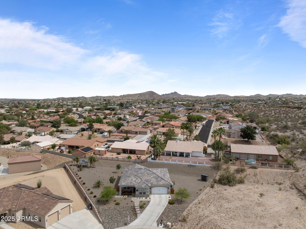
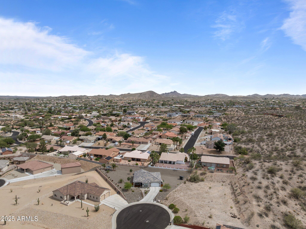
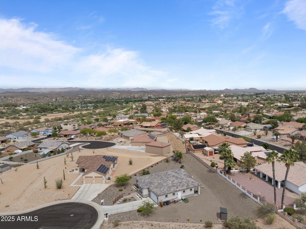
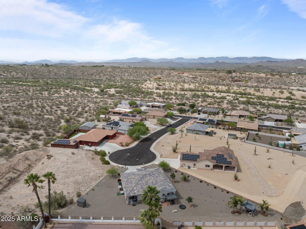
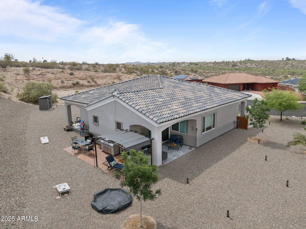
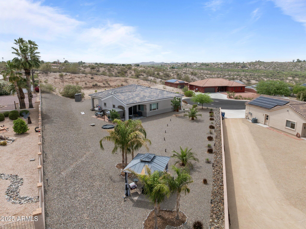
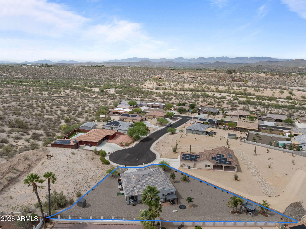
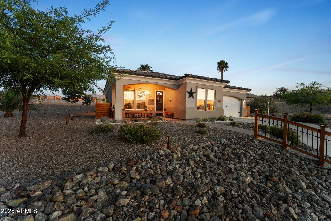
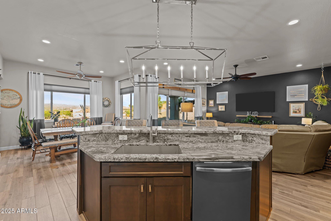
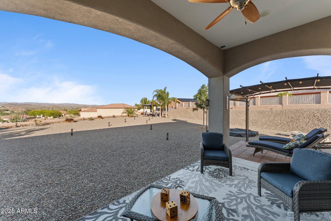
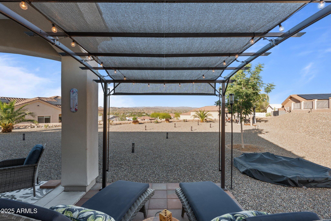
Welcome to this beautifully crafted 2018 custom-built home nestled in the highly desirable Mariposa Heights community. Offering 3 spacious bedrooms, 2 luxurious bathrooms, and a 2-car garage, this home is the perfect blend of comfort, elegance, and modern convenience. Situated on a quiet cul-de-sac, enjoy the peace and privacy of your own desert retreat while taking in breathtaking mountain views and unforgettable Arizona sunsets from multiple vantage points throughout the property. Step inside to discover thoughtful updates throughout, including warm, wood-look tile flooring and stunning granite countertops paired with rich, custom cabinetry. Kitchen has updated, gorgeous appliances making cooking a true pleasure. Oversized laundry room doubles as walk in pantry for added convenience. The kitchen and living areas flow seamlessly with modern lighting that adds a touch of sophistication and warmth. Both bathrooms are elegantly appointed with stylish tile work, double vanities, and a private toilet room for added functionality and comfort. Step outside to your personal oasis, meticulously landscaped with lush details, multiple covered patios equipped with ceiling fans and misting systems, and a charming gazebo perfect for relaxing or entertaining as you soak in the serene surroundings. Home furnishings are available for purchase as well! VA Assumable Loan! Don't miss your chance to own this exceptional home in Mariposa Heights, where style, comfort, and Arizona beauty come together.
Overview

Property Status
Sold
Date Sold
July 23, 2025
Lot Size
0.43 Acres
MLS ID
6871838
Property Type
Residential
Year Built
2018

Features & Amenities

Neighborhood
Wickenburg
Architecture Styles
Ranch
View Description
Mountain(s)
Stories
1
Garage Spaces
2.0
Water Source
City Water
Pool
None
Roof
Tile
Lot Features
North/South Exposure, Sprinklers In Rear, Sprinklers In Front, Desert Back, Desert Front, Cul-De-Sac, Auto Timer H 2 O Front, Auto Timer H 2 O Back
Parking
Garage Door Opener, Direct Access
Heat Type
Electric
Air Conditioning
Central Air, Ceiling Fan(s), Programmable Thmstat
Laundry Room
Inside, See Remarks
Appliances
Refrigerator, Built-in Microwave, Dishwasher, Disposal
Other Interior Features
High Speed Internet, Granite Counters, Double Vanity, Breakfast Bar, 9 Flat Ceilings, Kitchen Island, Pantry, 3/4 Bath Master Bdrm
Sewer
Public Sewer
Security Features
Security System Owned
Other Exterior Features
Misting System
Elementary School
Hassayampa Elementary School
Middle School
Vulture Peak Middle School
High School
Wickenburg High School
School District
Wickenburg Unified District
Sales Price
$575,000
Real Estate Tax
$1,189/yr

Downloads

635 Atchison Circle

Schedule a Tour

We would love to help you see this beautiful home! As a full-service brokerage, we can help you tour. Please submit an offer, and answer questions about the buying process.
Thank you

for your interest in 635 Atchison Circle, Wickenburg, AZ 85390

635 Atchison Circle
Navigate
Wickenburg

Explore Wickenburg

A charming town steeped in rich history and surrounded by breathtaking desert landscapes.

read more
635 Atchison Circle
explore in 3d

I'm Interested In

635 Atchison Circle

or
  • CallYolanda Kruger

    License #SA637868000

    (623) 556-7073
  • Follow Us On Instagram