Leave a Message

Thank you for your message. We will be in touch with you shortly.

Explore Our Properties

Property Description

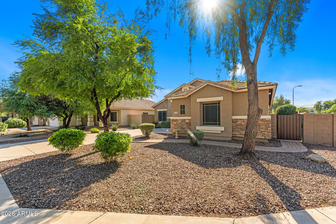
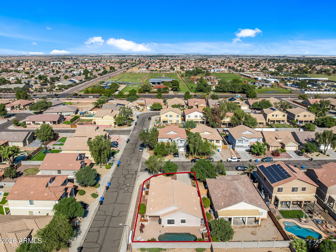
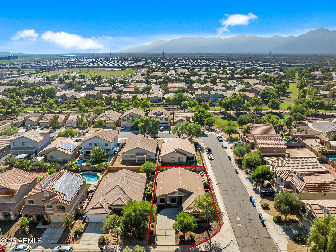
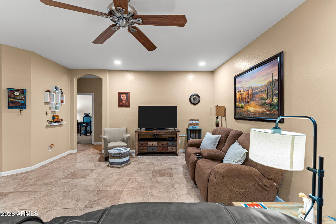
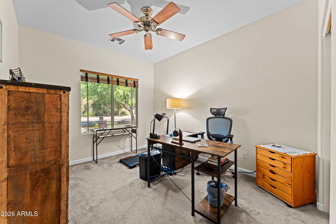
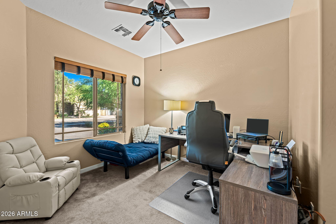
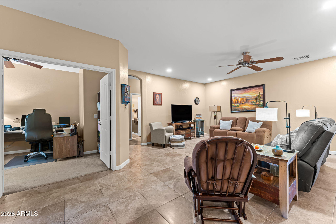
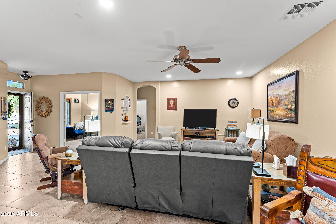
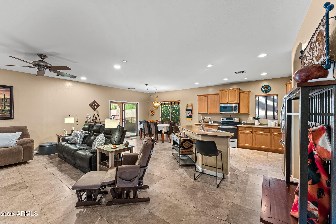
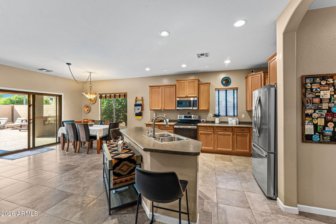
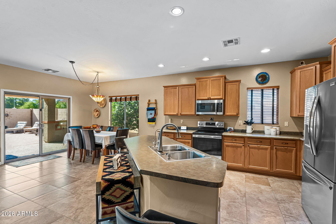
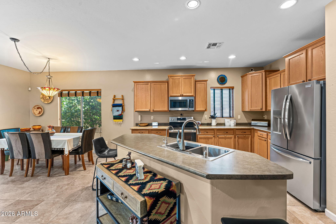
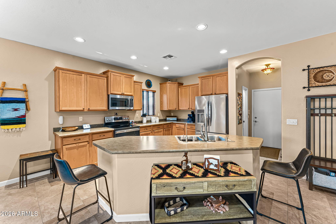
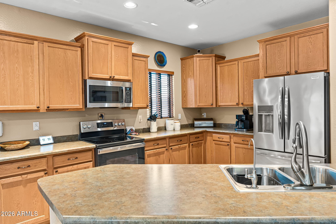
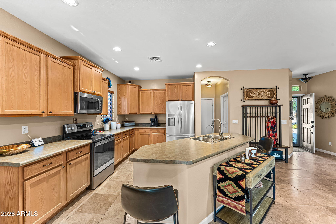
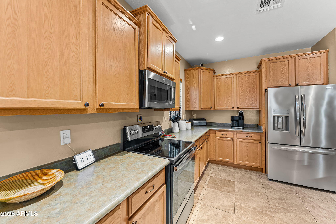
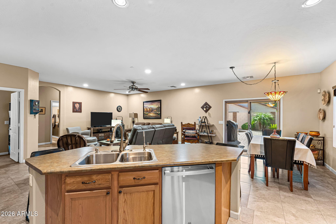
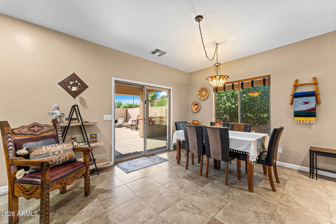
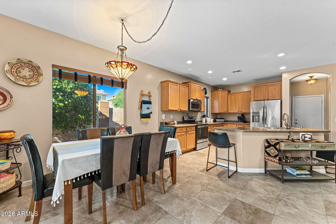
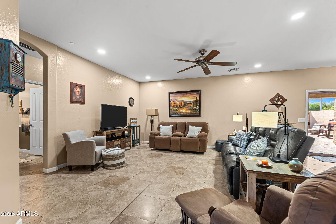
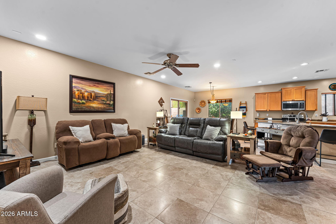
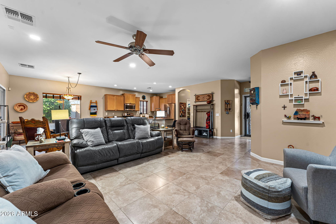
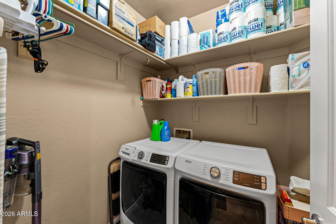
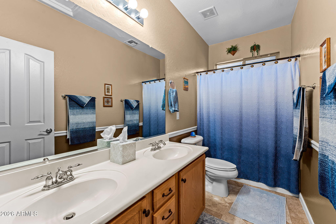
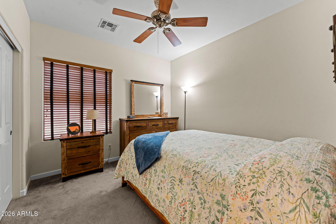
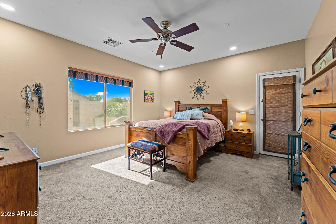
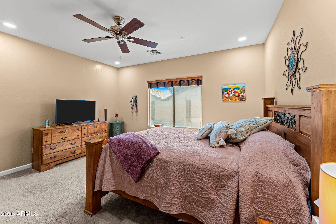
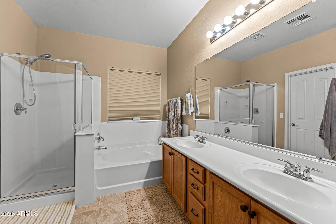
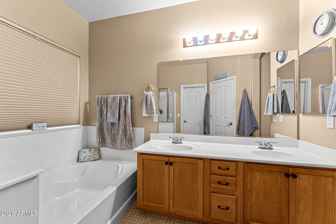
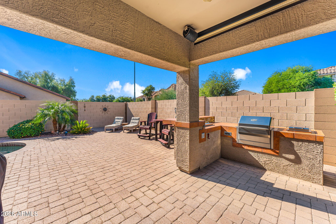
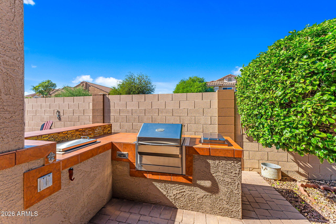
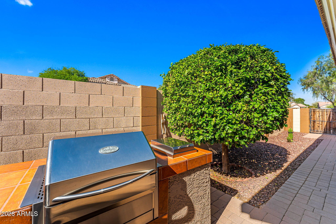
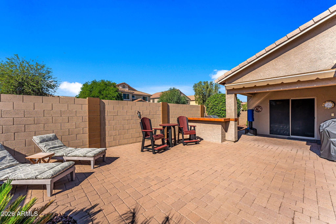
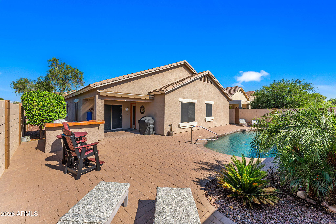
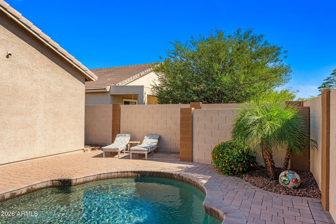
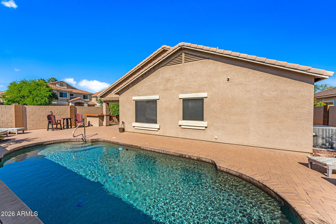
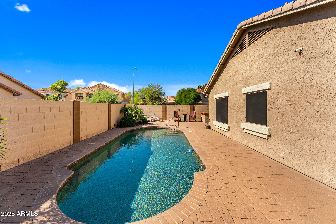
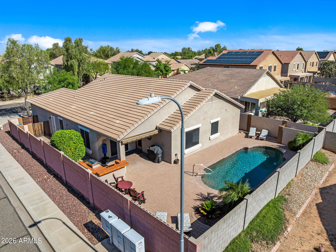
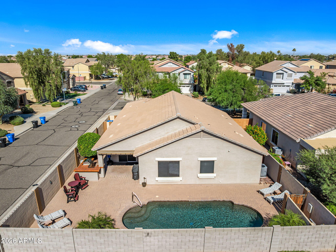
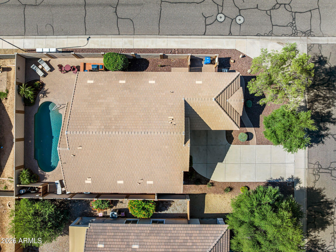
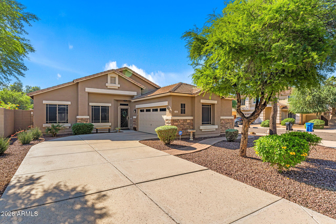
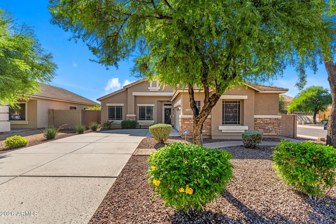
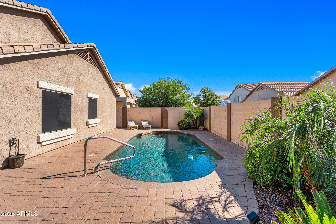
Welcome to this immaculate 3-bedroom, 2-bath home with a versatile den/office in desirable Laveen Meadows! The spacious open-concept floor plan seamlessly connects the kitchen, dining, and living areas, creating an inviting space for everyday living and entertaining. The kitchen features a generous island and abundant cabinetry. The private primary suite offers patio access, dual vanities, a soaking tub, separate shower, and walk-in closet. Step outside to your own backyard retreat featuring a sparkling pool, expansive paver patio, covered seating, and custom built-in BBQ with bar-top seating. Situated on a desirable corner lot, this beautifully maintained home offers exceptional indoor and outdoor living. Refrigerator, washer, and dryer included! A must-see!
Overview

Property Status
For Sale
Lot Size
6,766 Sq.Ft.
MLS ID
7104573
Property Type
Residential
Year Built
2006

Features & Amenities

Total Area
1,784 Sq.Ft.
Stories
1
Garage Spaces
2.0
Water Source
Public
Pool
Outdoor
Roof
Tile
Lot Features
Corner Lot, Desert Front, Gravel/Stone Back
Parking
Garage Door Opener, Direct Access
Heat Type
Electric
Air Conditioning
Central Air, Ceiling Fan(s)
Laundry Room
Inside
Appliances
Dryer, Washer, Water Softener Owned, Reverse Osmosis, Refrigerator, Built-in Microwave, Dishwasher, Disposal
Other Interior Features
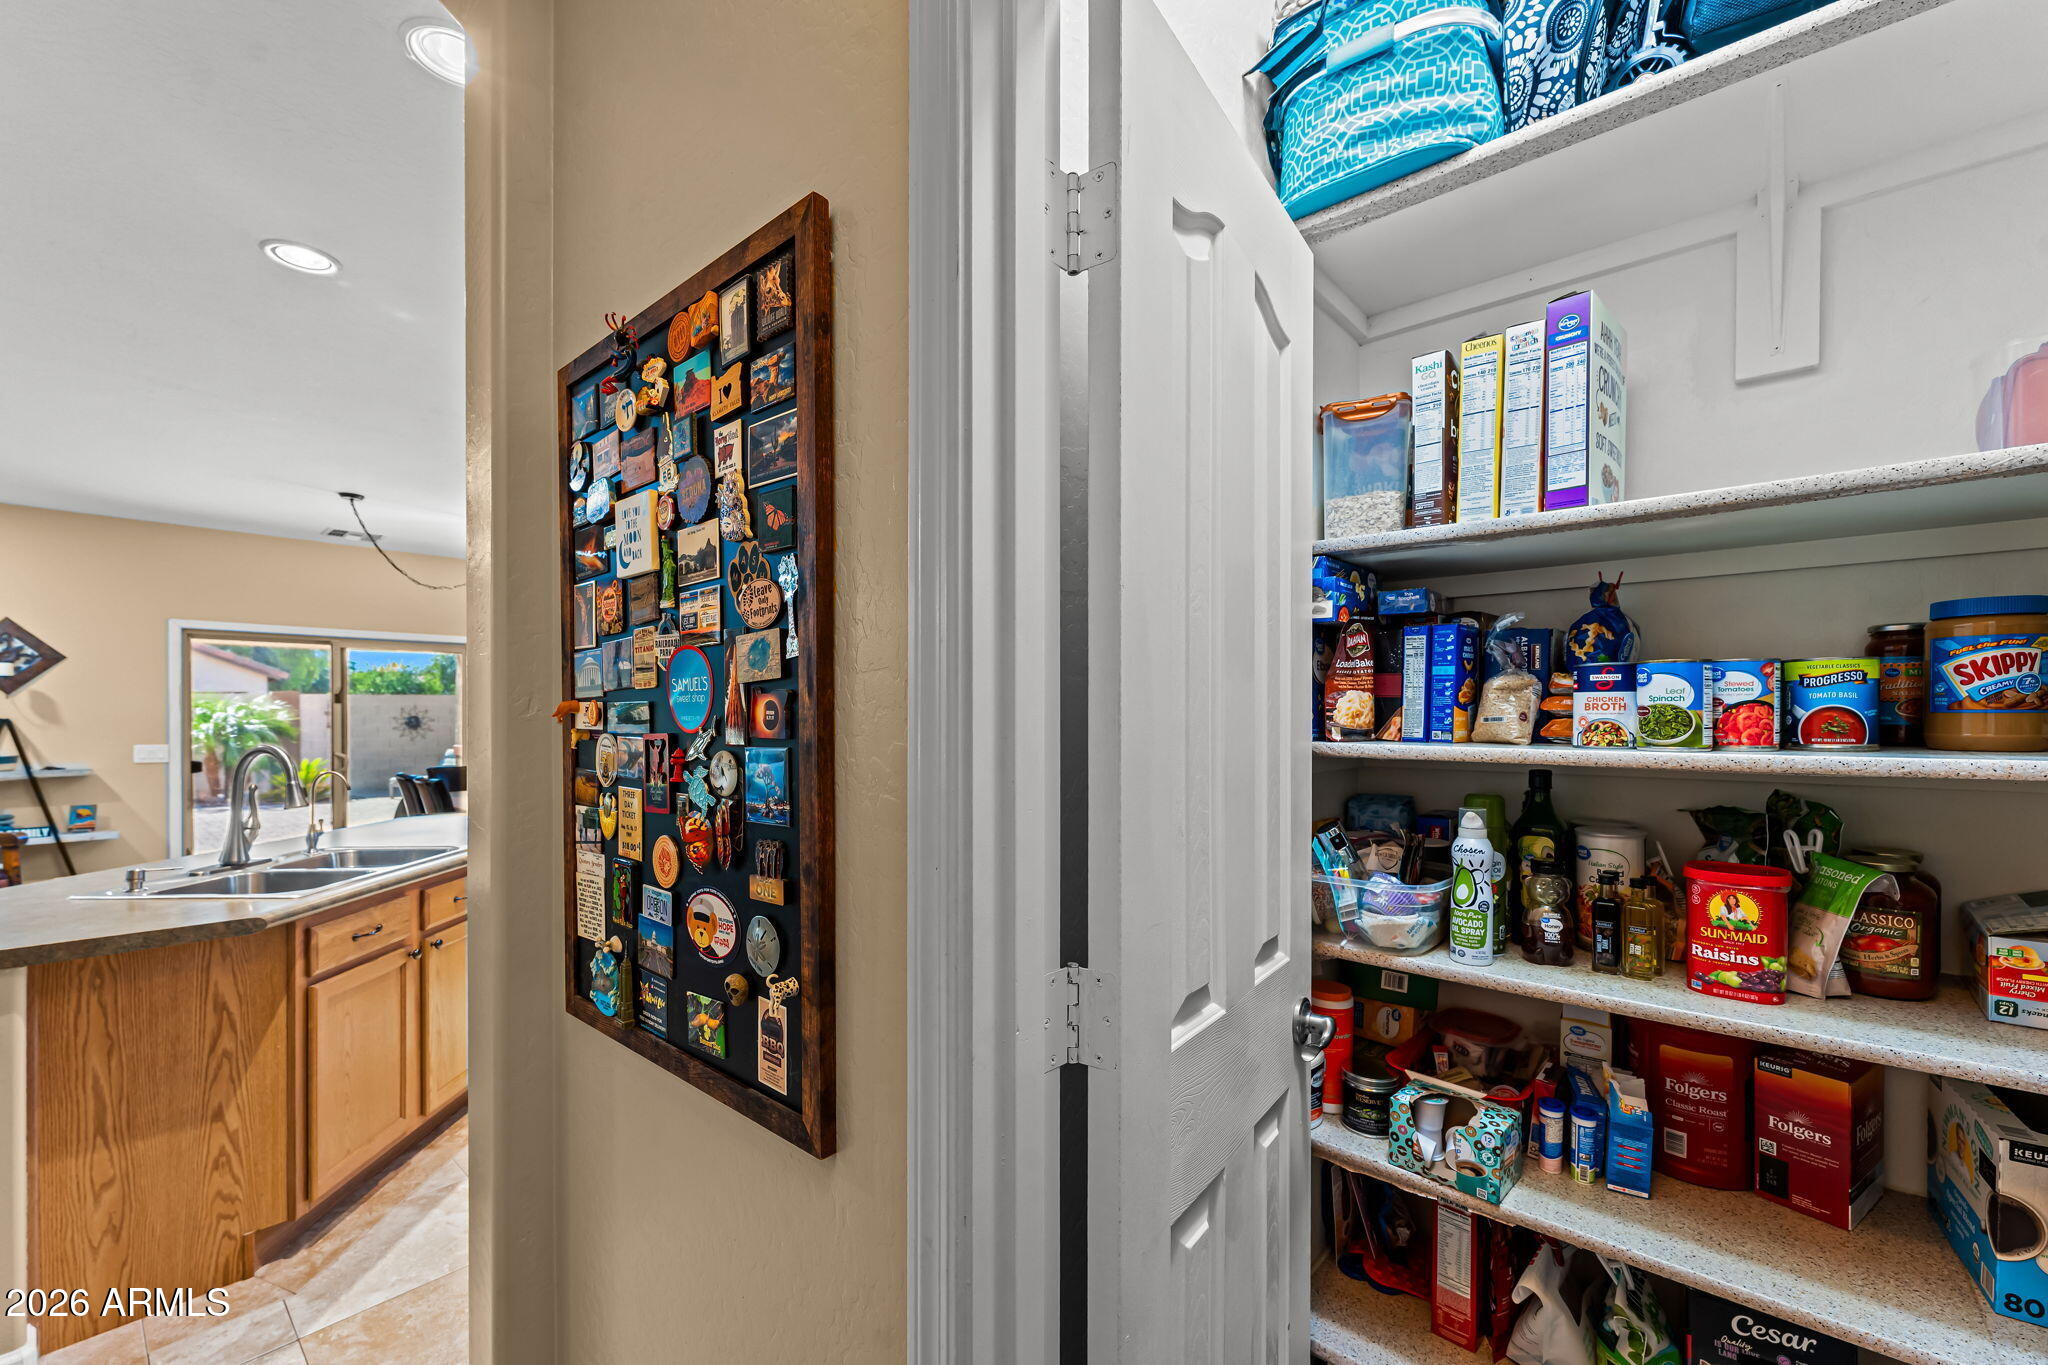
Walk-in Pantry, High Speed Internet, Double Vanity, Breakfast Bar, 9 Flat Ceilings, Kitchen Island, Full Bth Master Bdrm, Separate Shwr Tub
Sewer
Public Sewer
Other Exterior Features
Built-in Barbecue
Elementary School
Cheatham Elementary School
Middle School
Vista Del Sur Accelerated
High School
Cesar Chavez High School
School District
Phoenix Union High School District
Sales Price
$440,000
Real Estate Tax
$2,086/yr
HOA
$80/mo

Downloads

Single-story stucco home with a two-car garage, broad driveway, and desert landscaping.

Schedule a Tour

We would love to help you see this beautiful home! As a full-service brokerage, we can help you tour. Please submit an offer, and answer questions about the buying process.
Thank you

for your interest in 7043 W BRANHAM Lane, Laveen, AZ 85339

7043 W BRANHAM Lane
Navigate

Mortgage Calculator

Estimate your monthly mortgage payment, including the principal and interest, property taxes, and HOA. Adjust the values to generate a more accurate rate.

$0,000 Your Payment 20 15 65
$0,000 Your Payment

I'm Interested In

7043 W BRANHAM Lane

or
  • CallJulie Jackson

    License #SA705124000

    (541) 281-3341
  • Follow Us On Instagram