Leave a Message

Thank you for your message. We will be in touch with you shortly.

Explore Our Properties

Property Description

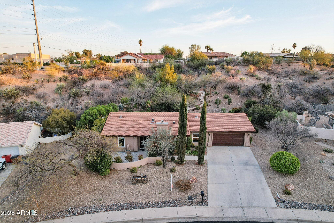
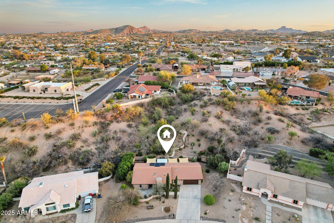
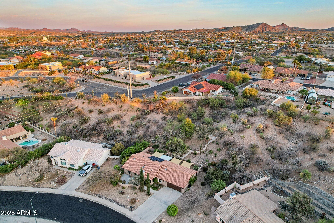
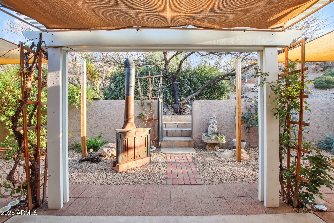
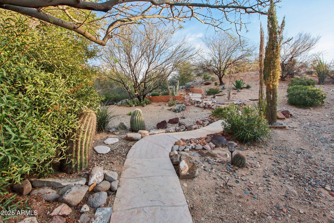
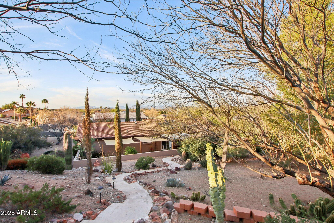
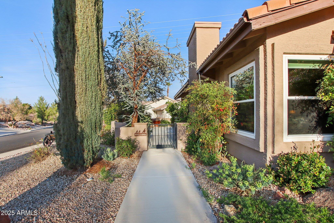
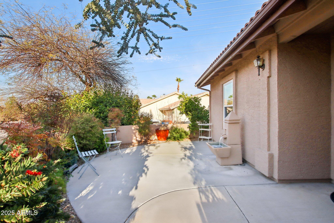
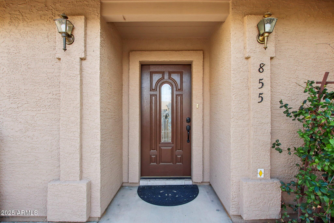
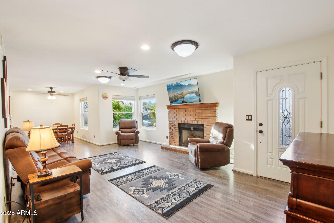
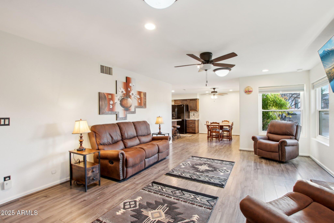
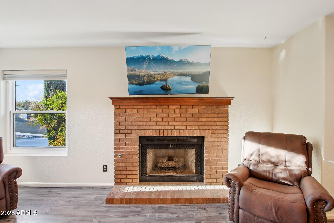
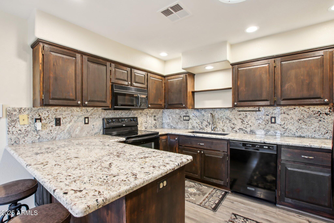
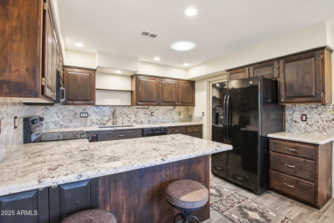
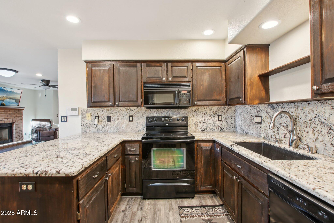
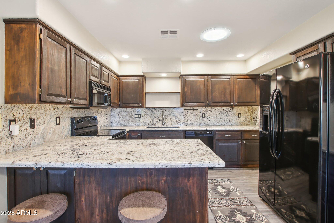
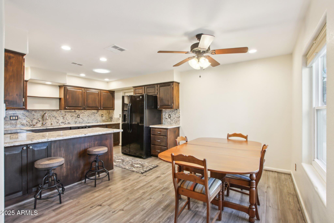
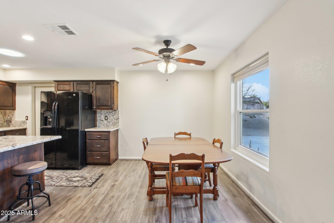
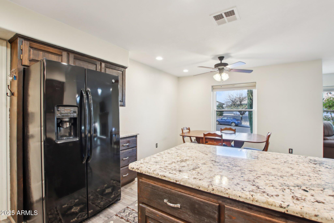
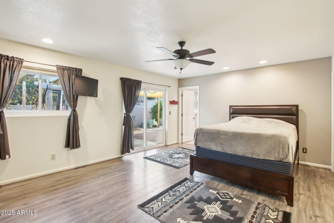
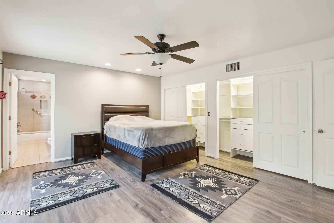
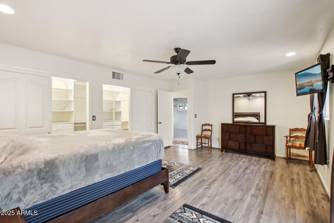
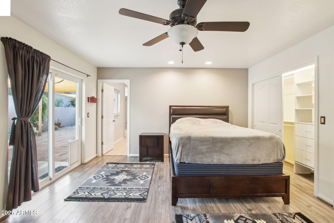
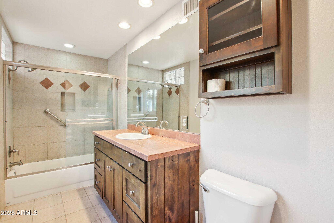
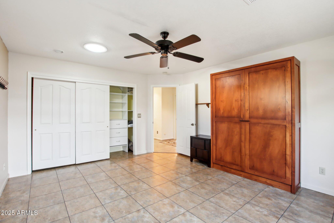
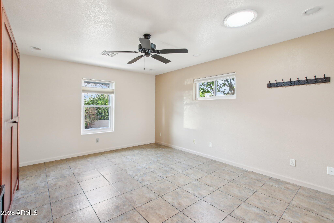
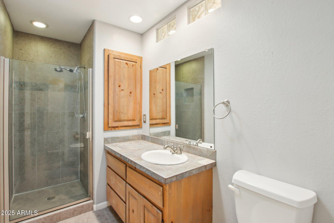
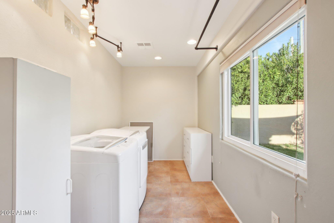
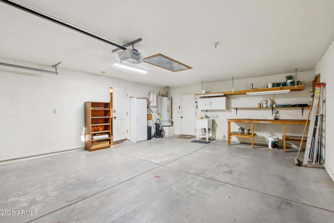
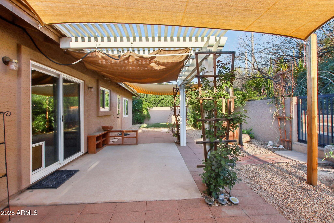
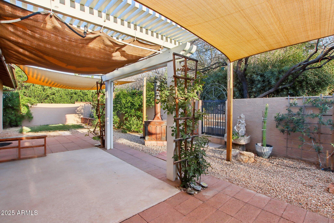
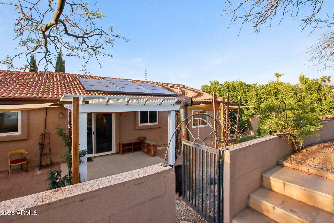
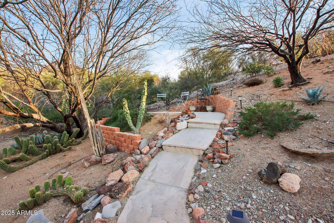
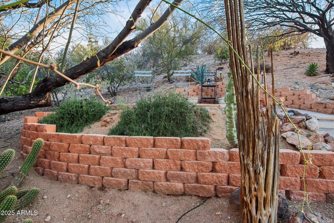
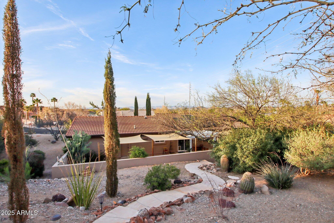
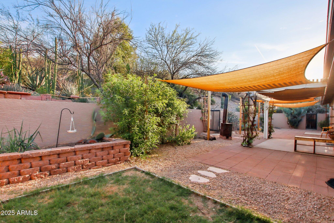
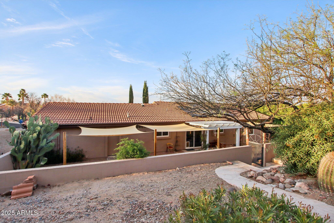
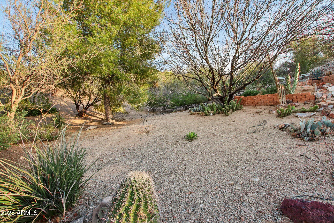
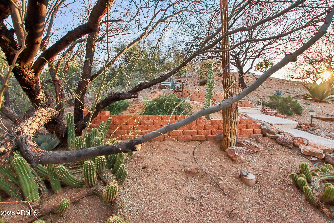
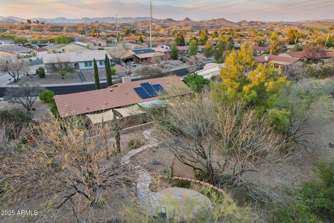
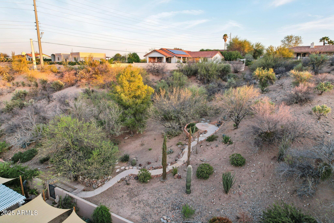
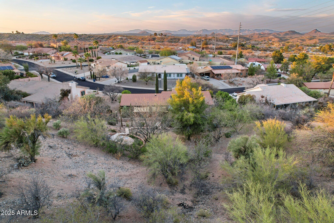
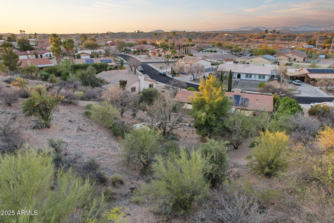
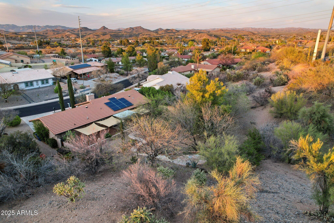
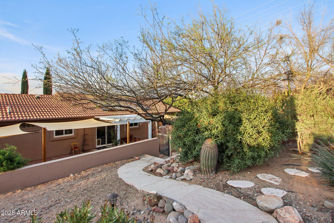
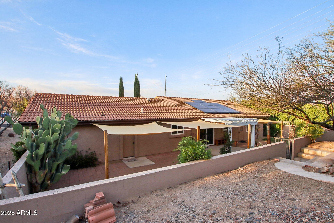
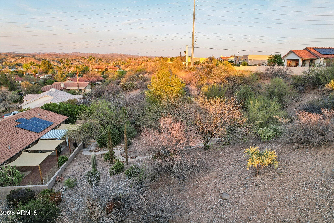
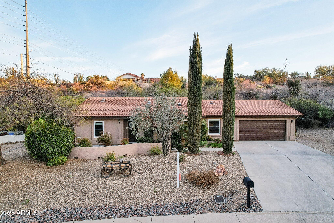
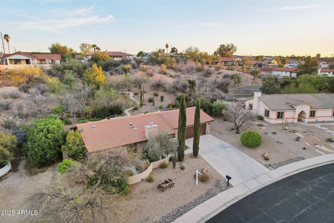
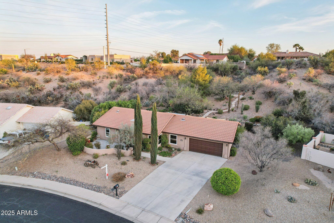
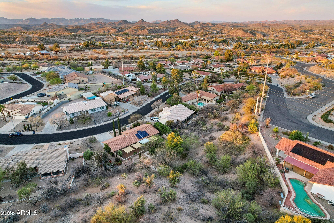
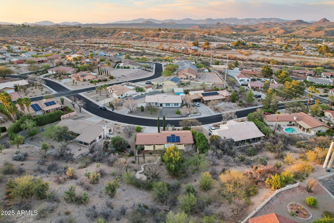
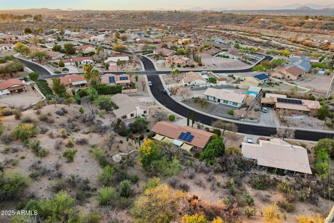
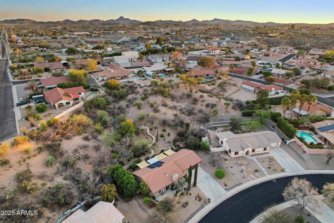
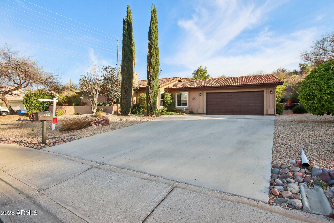
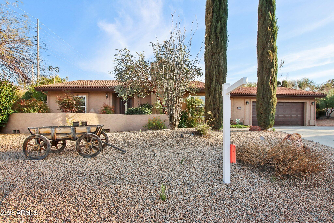
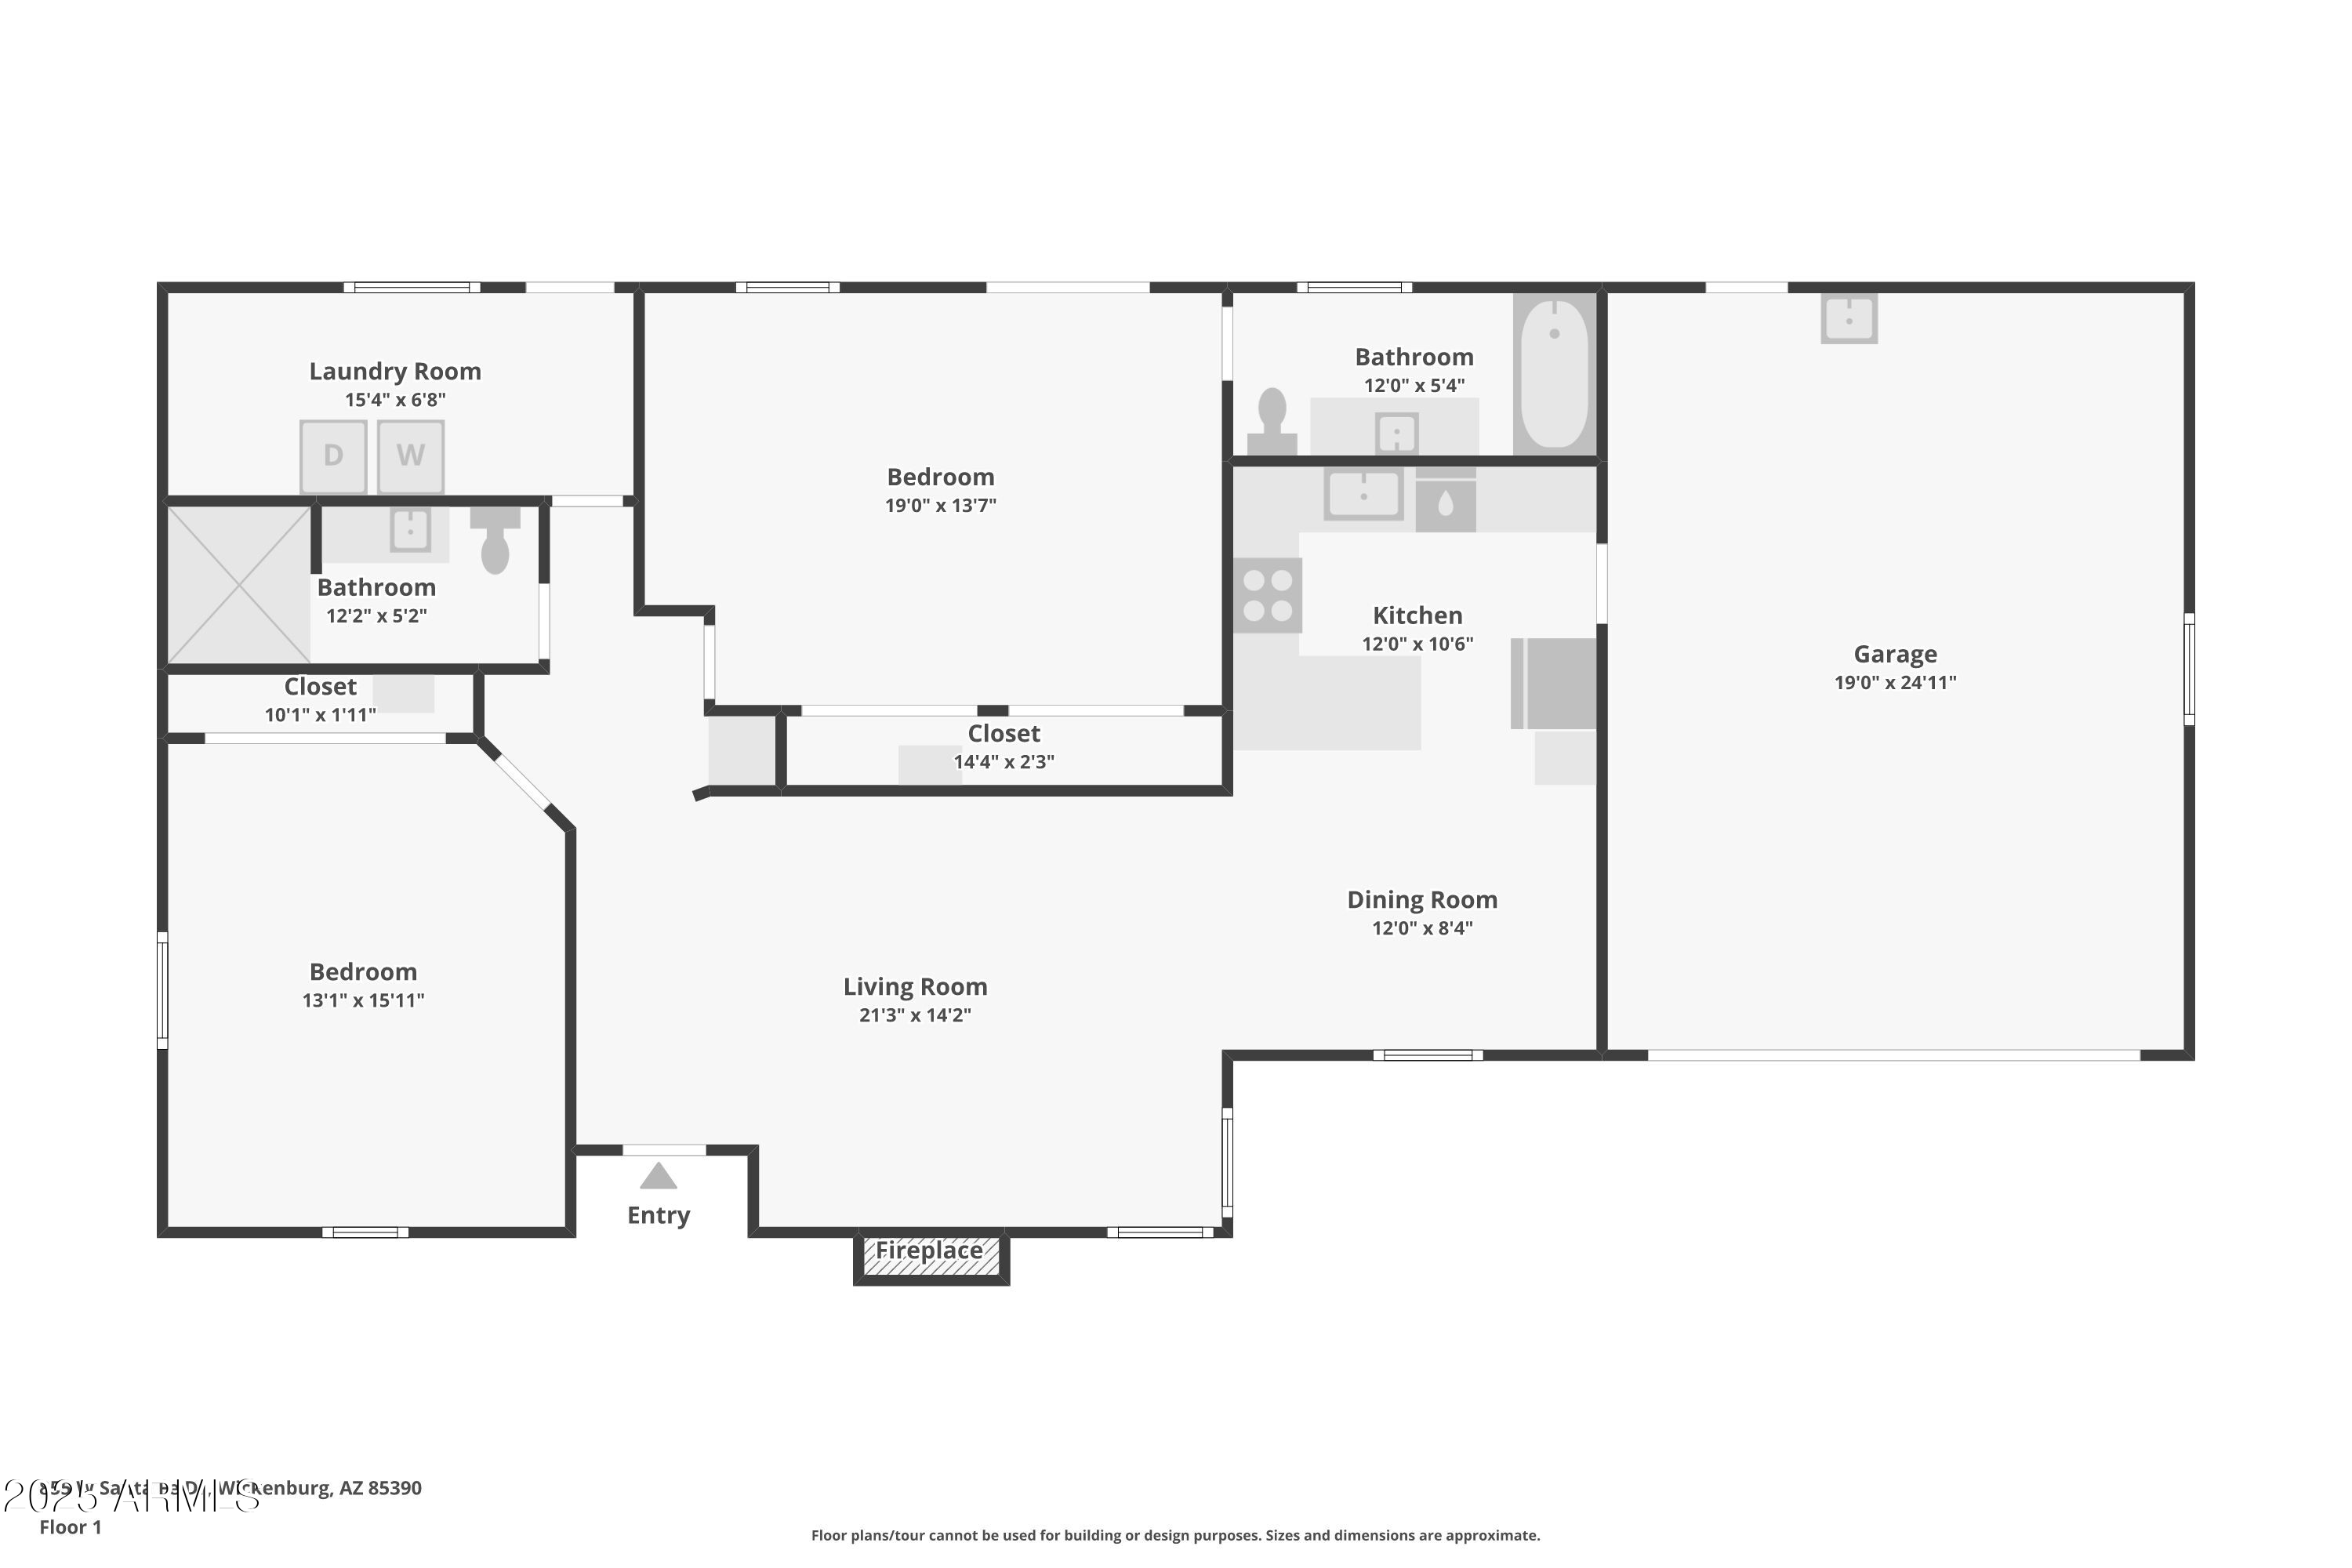
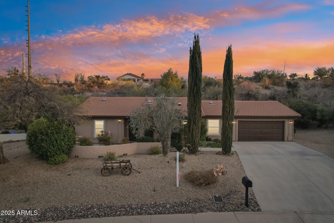
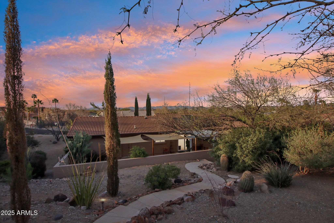
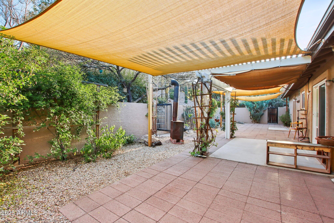
Welcome home to your own private oasis on nearly half an acre in the quaint town of Wickenburg. Entering the wrought iron gate adorned with roses and lush vegetation you will be greeted by a soothing bubbling fountain courtyard with ample sitting space. Immediately entering the freshly painted outside there is an open floorplan with neutral updated luxury vinyl plank flooring, cozy fireplace and adjacent dining room. Updated kitchen with rustic dark wood cabinets with pullouts on lower and gorgeous granite. Light is no problem as solar tubes were added throughout the home plus LED lighting and purchased solar panels to keep energy bills low and windows have been replaced prior. Secondary Bedroom is large with tile flooring/Murphy Bed and a upgraded closet organization system. Secondary bathroom has a 3/4 Shower with tile surround and countertops. Further down the hall there is a door which is the added sq footage of a indoor laundry/storage room. Access to the back porch is a breeze! Master Bedroom is large with dual lit closets with built in organization system. There is a slider to the shaded back porch. Master bathroom has a tub/shower with tile surround and tile heightened countertop. 19x25 garage has access to kitchen and back porch with full home water filtration system and home vac. Outback you will find shade sails and a fully contained patio area to keep the wildlife where it belongs. Back porch is adorned with many easy to care for plants as roses and grapes. Raised garden bed for those who love to plant and grassy patch for your furry friends! Through the gate up the path you will see nature at its finest and a peaceful serene sitting space to read a book or morning coffee. Nature therapy at it's finest! Quail, many bird species, bunnies, occasional deer and javelina without even leaving your backyard! All the plants are on an irrigation system for those lock and leave folks! Come check this home out! You will be pleased with how fresh and updated t it is!
Overview

Property Status
Sold
Date Sold
June 11, 2025
Lot Size
0.47 Acres
MLS ID
6842309
Property Type
Residential
Year Built
1993

Features & Amenities

Neighborhood
Wickenburg
Architecture Styles
Ranch
Stories
1
Garage Spaces
2.0
Water Source
City Water
Pool
None
Roof
Tile
Lot Features
North/South Exposure, Hillside Lot, Sprinklers In Rear, Sprinklers In Front, Desert Back, Desert Front, Gravel/Stone Front, Gravel/Stone Back, Grass Back, Auto Timer H 2 O Front, Auto Timer H 2 O Back
Parking
Garage Door Opener, Attchd Gar Cabinets
Heat Type
Natural Gas
Air Conditioning
HVAC SEER Rating, Central Air, Ceiling Fan(s), Programmable Thmstat
Laundry Room
In Garage, Inside, Gas Dryer Hookup, See Remarks, Wshr/Dry Hook Up Only
Fireplace
Gas
Appliances
Dryer, Washer, Refrigerator, Built-in Microwave, Dishwasher, Disposal, Water Purifier
Other Interior Features
High Speed Internet, Granite Counters, Eat-in Kitchen, Breakfast Bar, Central Vacuum, Full Bth Master Bdrm
Sewer
Sewer in Cnctd, Public Sewer
Disability Features
Bath Grab Bars
Security Features
Security System Owned
Other Exterior Features
Misting System, Private Yard, Storage
Elementary School
Hassayampa Elementary School
Middle School
Vulture Peak Middle School
High School
Wickenburg High School
School District
Wickenburg Unified District
Sales Price
$425,000
Real Estate Tax
$1,444/yr

Downloads

855 W SANTA FE Drive

Schedule a Tour

We would love to help you see this beautiful home! As a full-service brokerage, we can help you tour. Please submit an offer, and answer questions about the buying process.
Thank you

for your interest in 855 W SANTA FE Drive, Wickenburg, AZ 85390

855 W SANTA FE Drive
Navigate
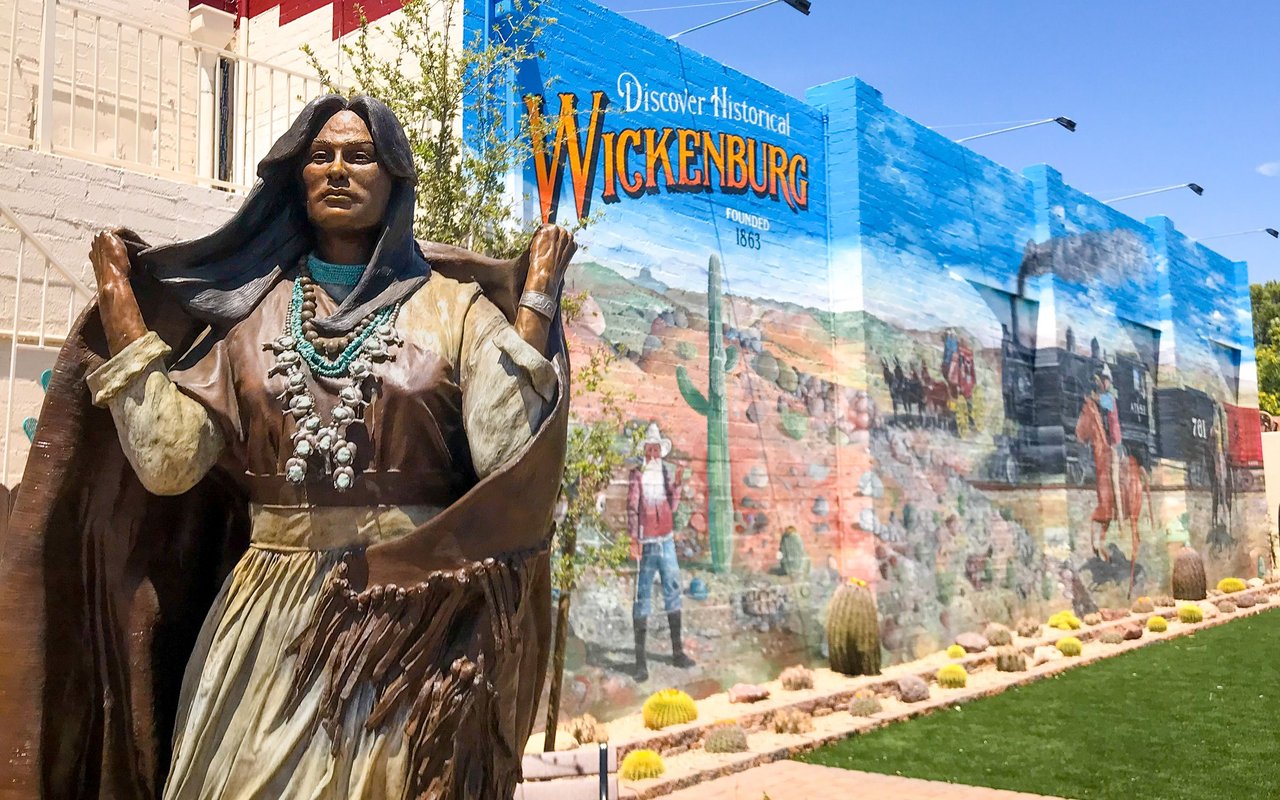
Wickenburg

Explore Wickenburg

A charming town steeped in rich history and surrounded by breathtaking desert landscapes.

read more
855 W SANTA FE Drive
explore in 3d

I'm Interested In

855 W SANTA FE Drive

or
  • CallWendy Wright

    License #SA533621000

    (928) 231-1232
  • Follow Us On Instagram